
CJI Group Limited
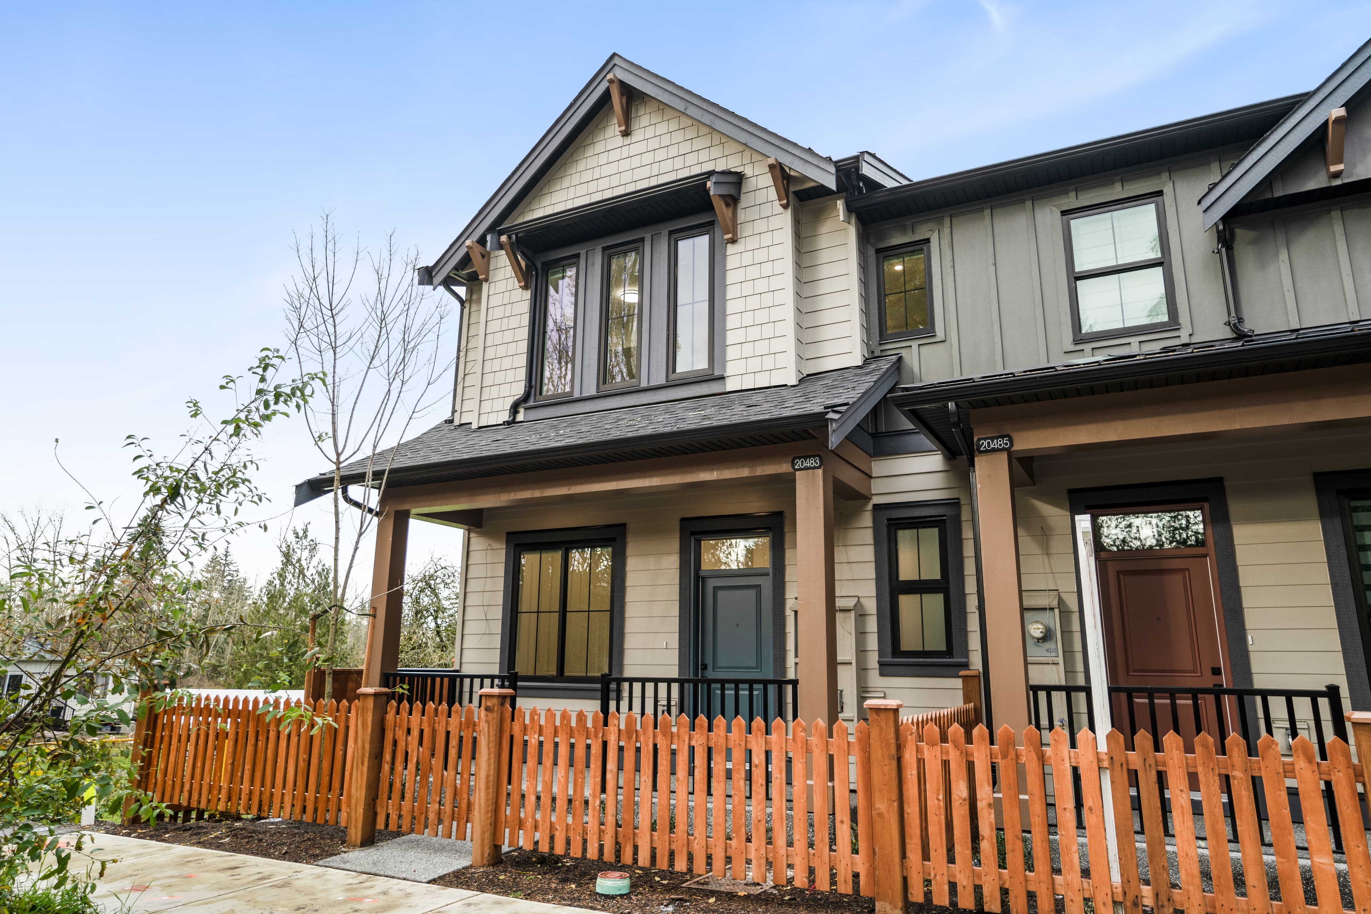
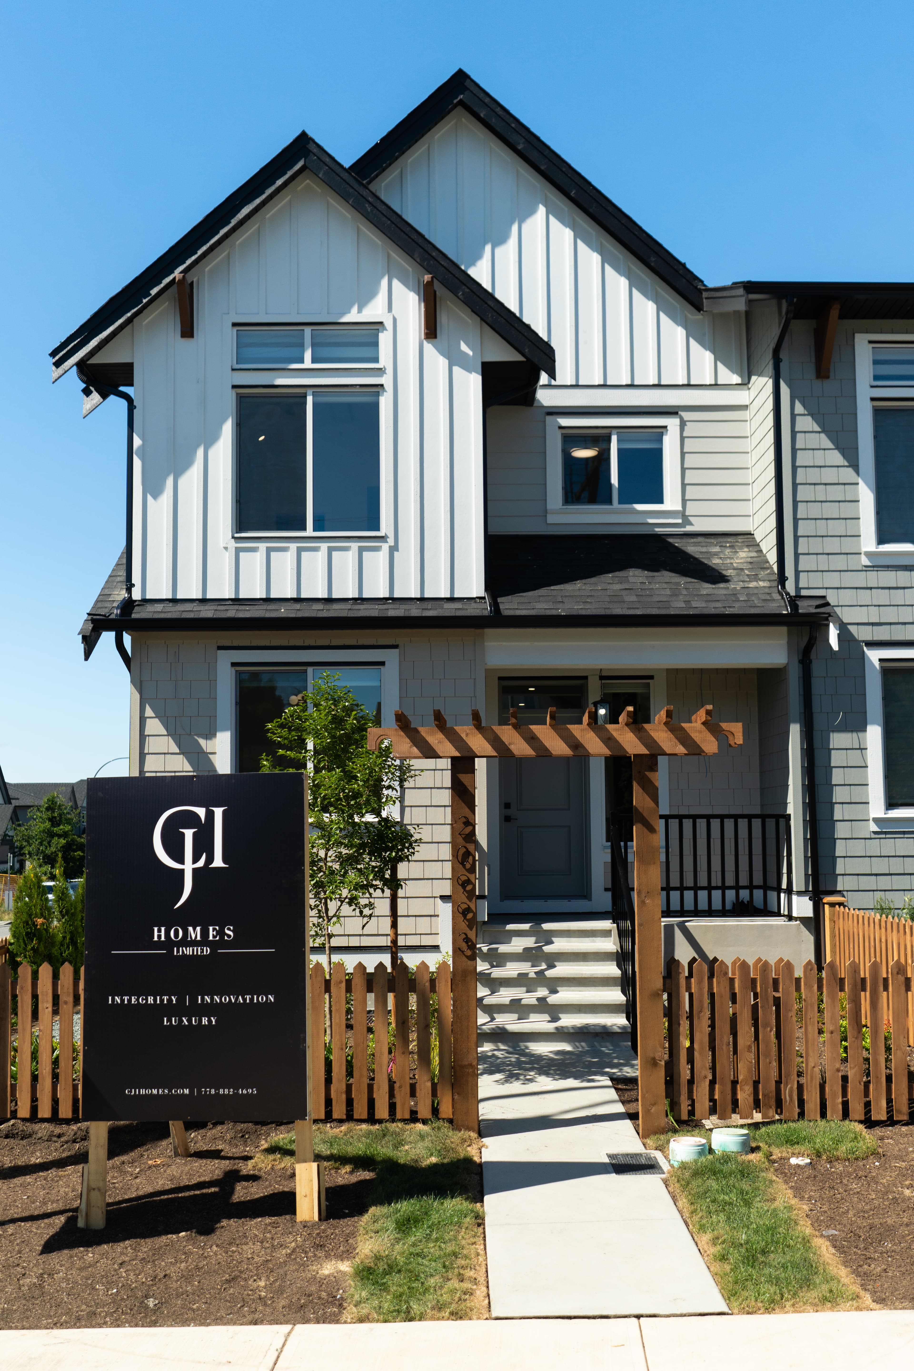
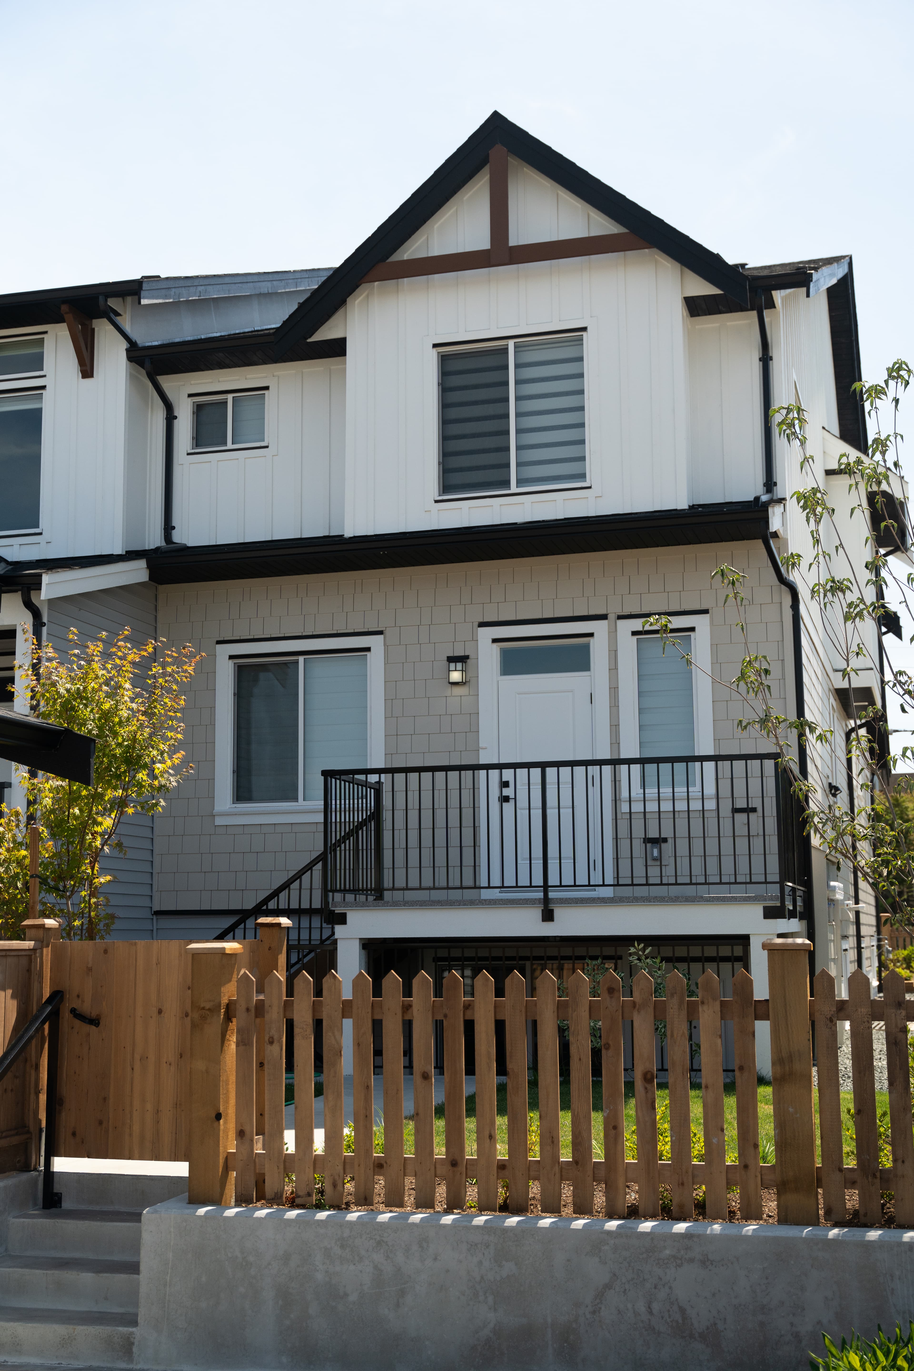
Exterior corner view of Willoughby Row, an 11-home rowhome community by CJI Group in Willoughby, Langley, BC

Willoughby Row

Willoughby · Langley, BC

11 Rowhomes

Thoughtfully designed for modern living, Willoughby Row is a collection of 11 contemporary rowhomes in the heart of Willoughby. Clean architectural lines, bright open interiors, warm natural finishes, and carefully considered details come together to create homes designed around everyday life.

Location
Willoughby, Langley, BC
Homes
11 Rowhomes
Status
Completed
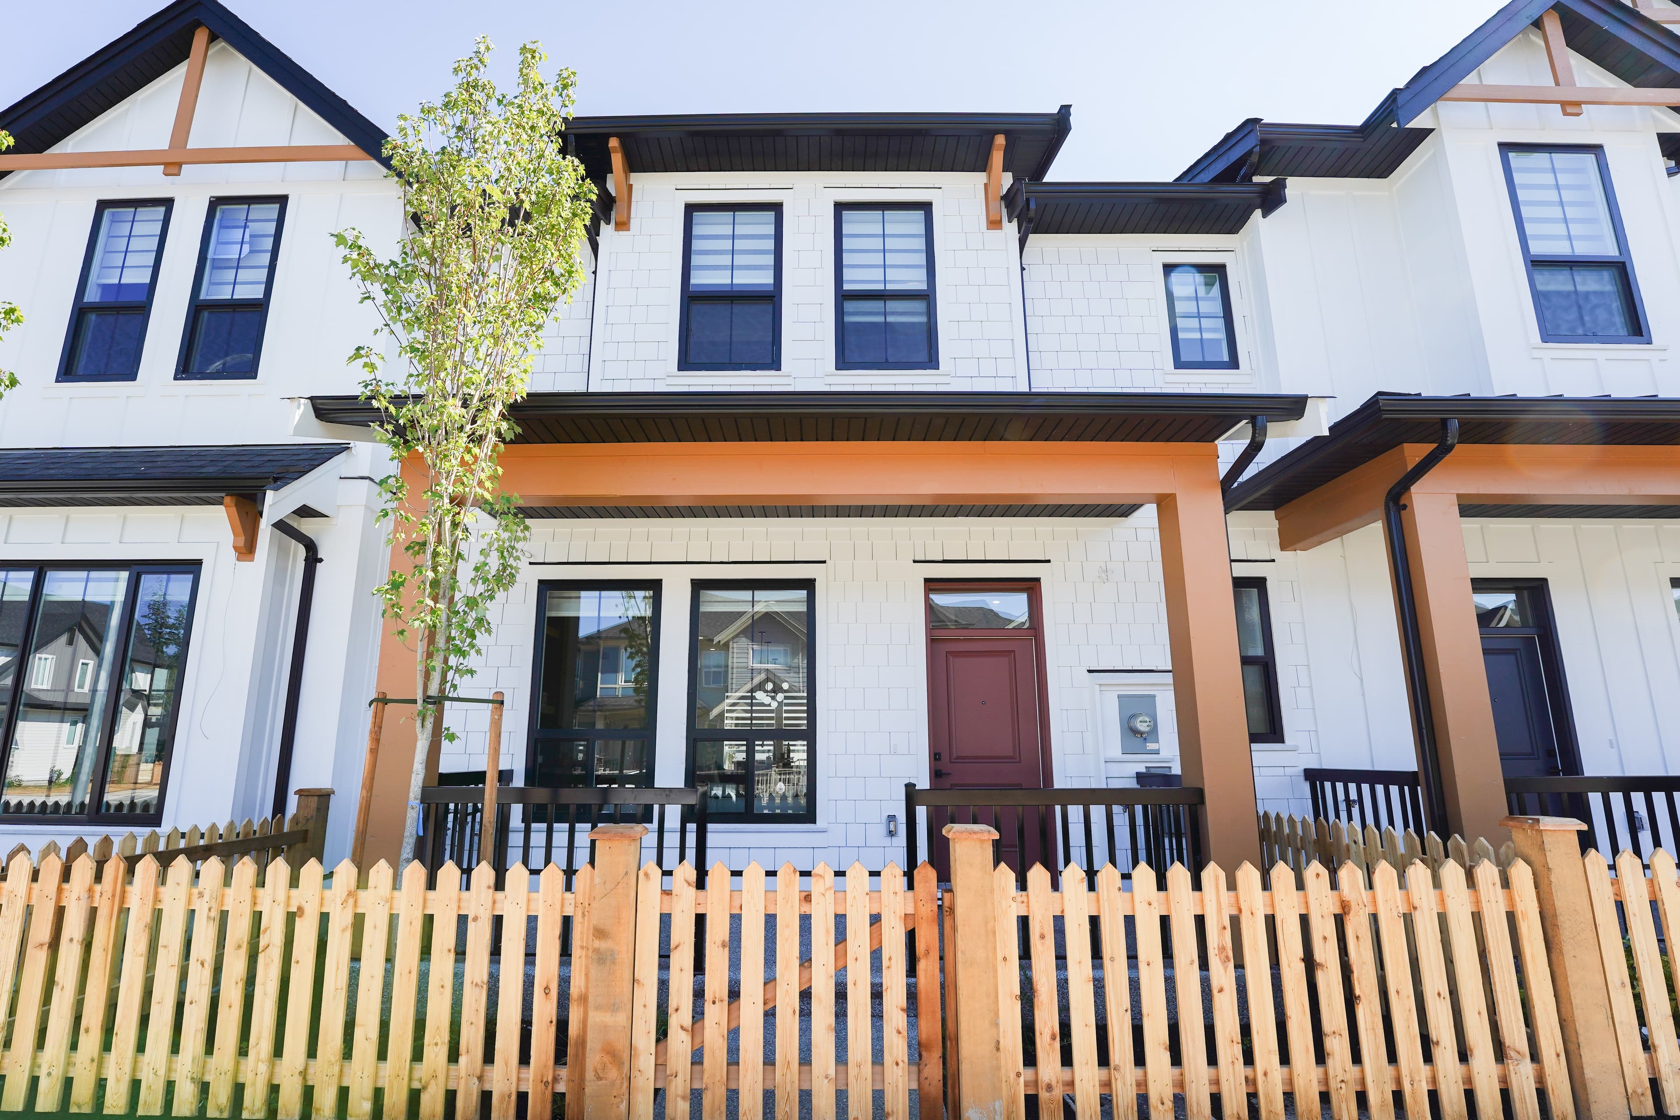
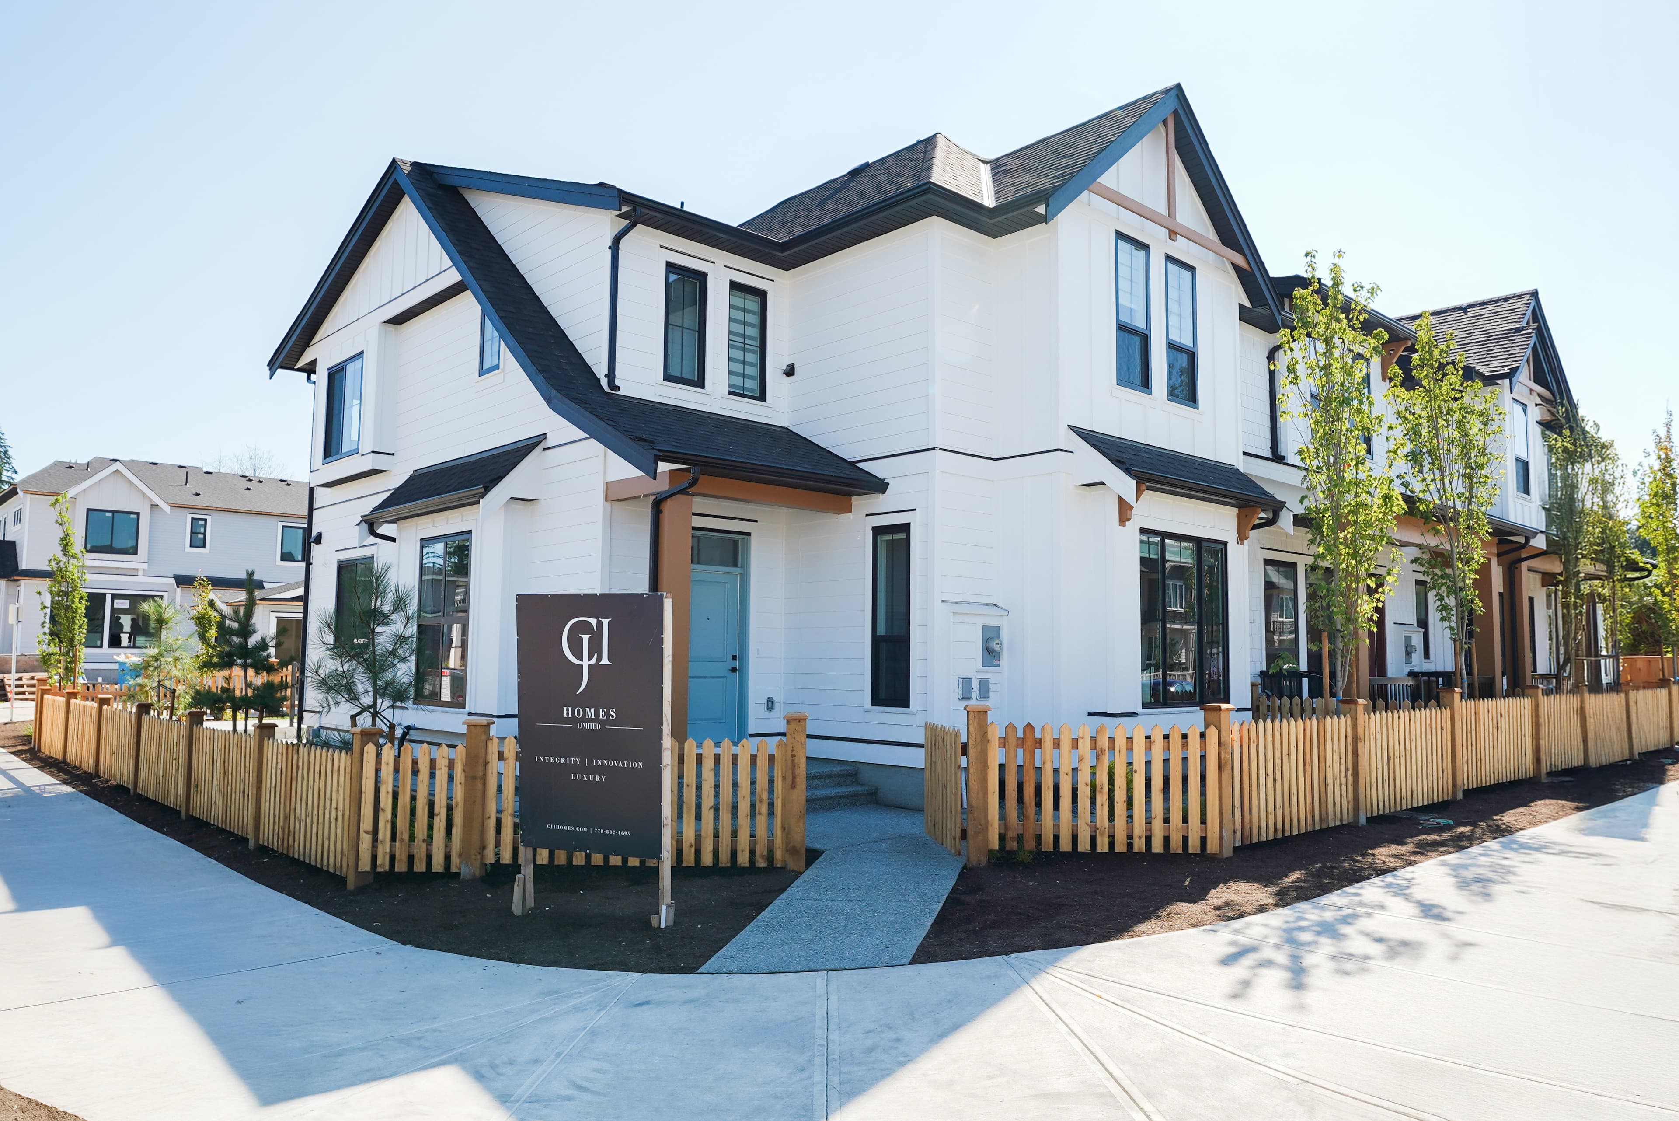
Corner exterior of a Willoughby Row home with white siding, black trim, and picket fencing
ExteriorWhite siding, black trim, and picket fencing frame the entrance to Willoughby Row.
Front elevation of a pair of Willoughby Row homes with rust-toned trim and a red front door
ExteriorRust-toned corbels and a red front door add warmth to the row's white siding and black trim.
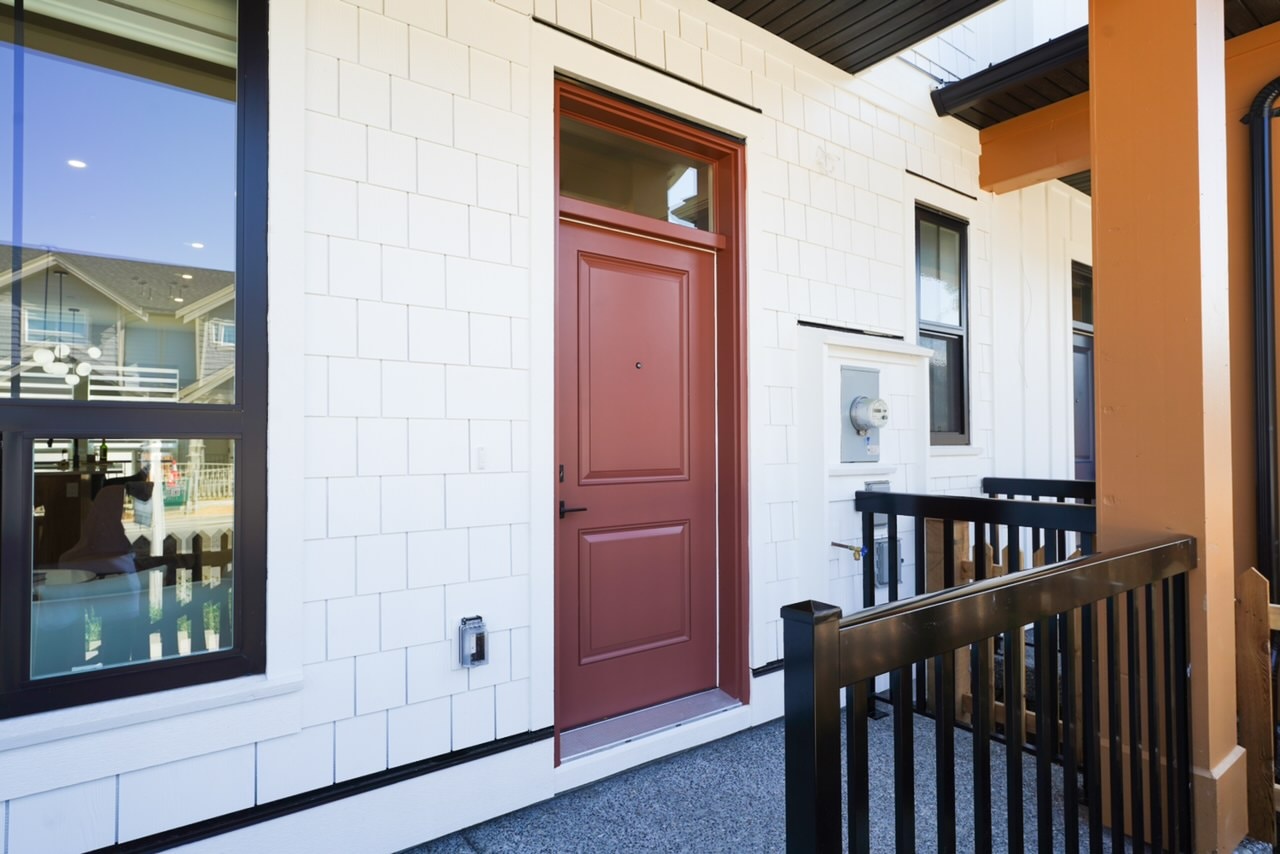
Front door and porch detail on a Willoughby Row home
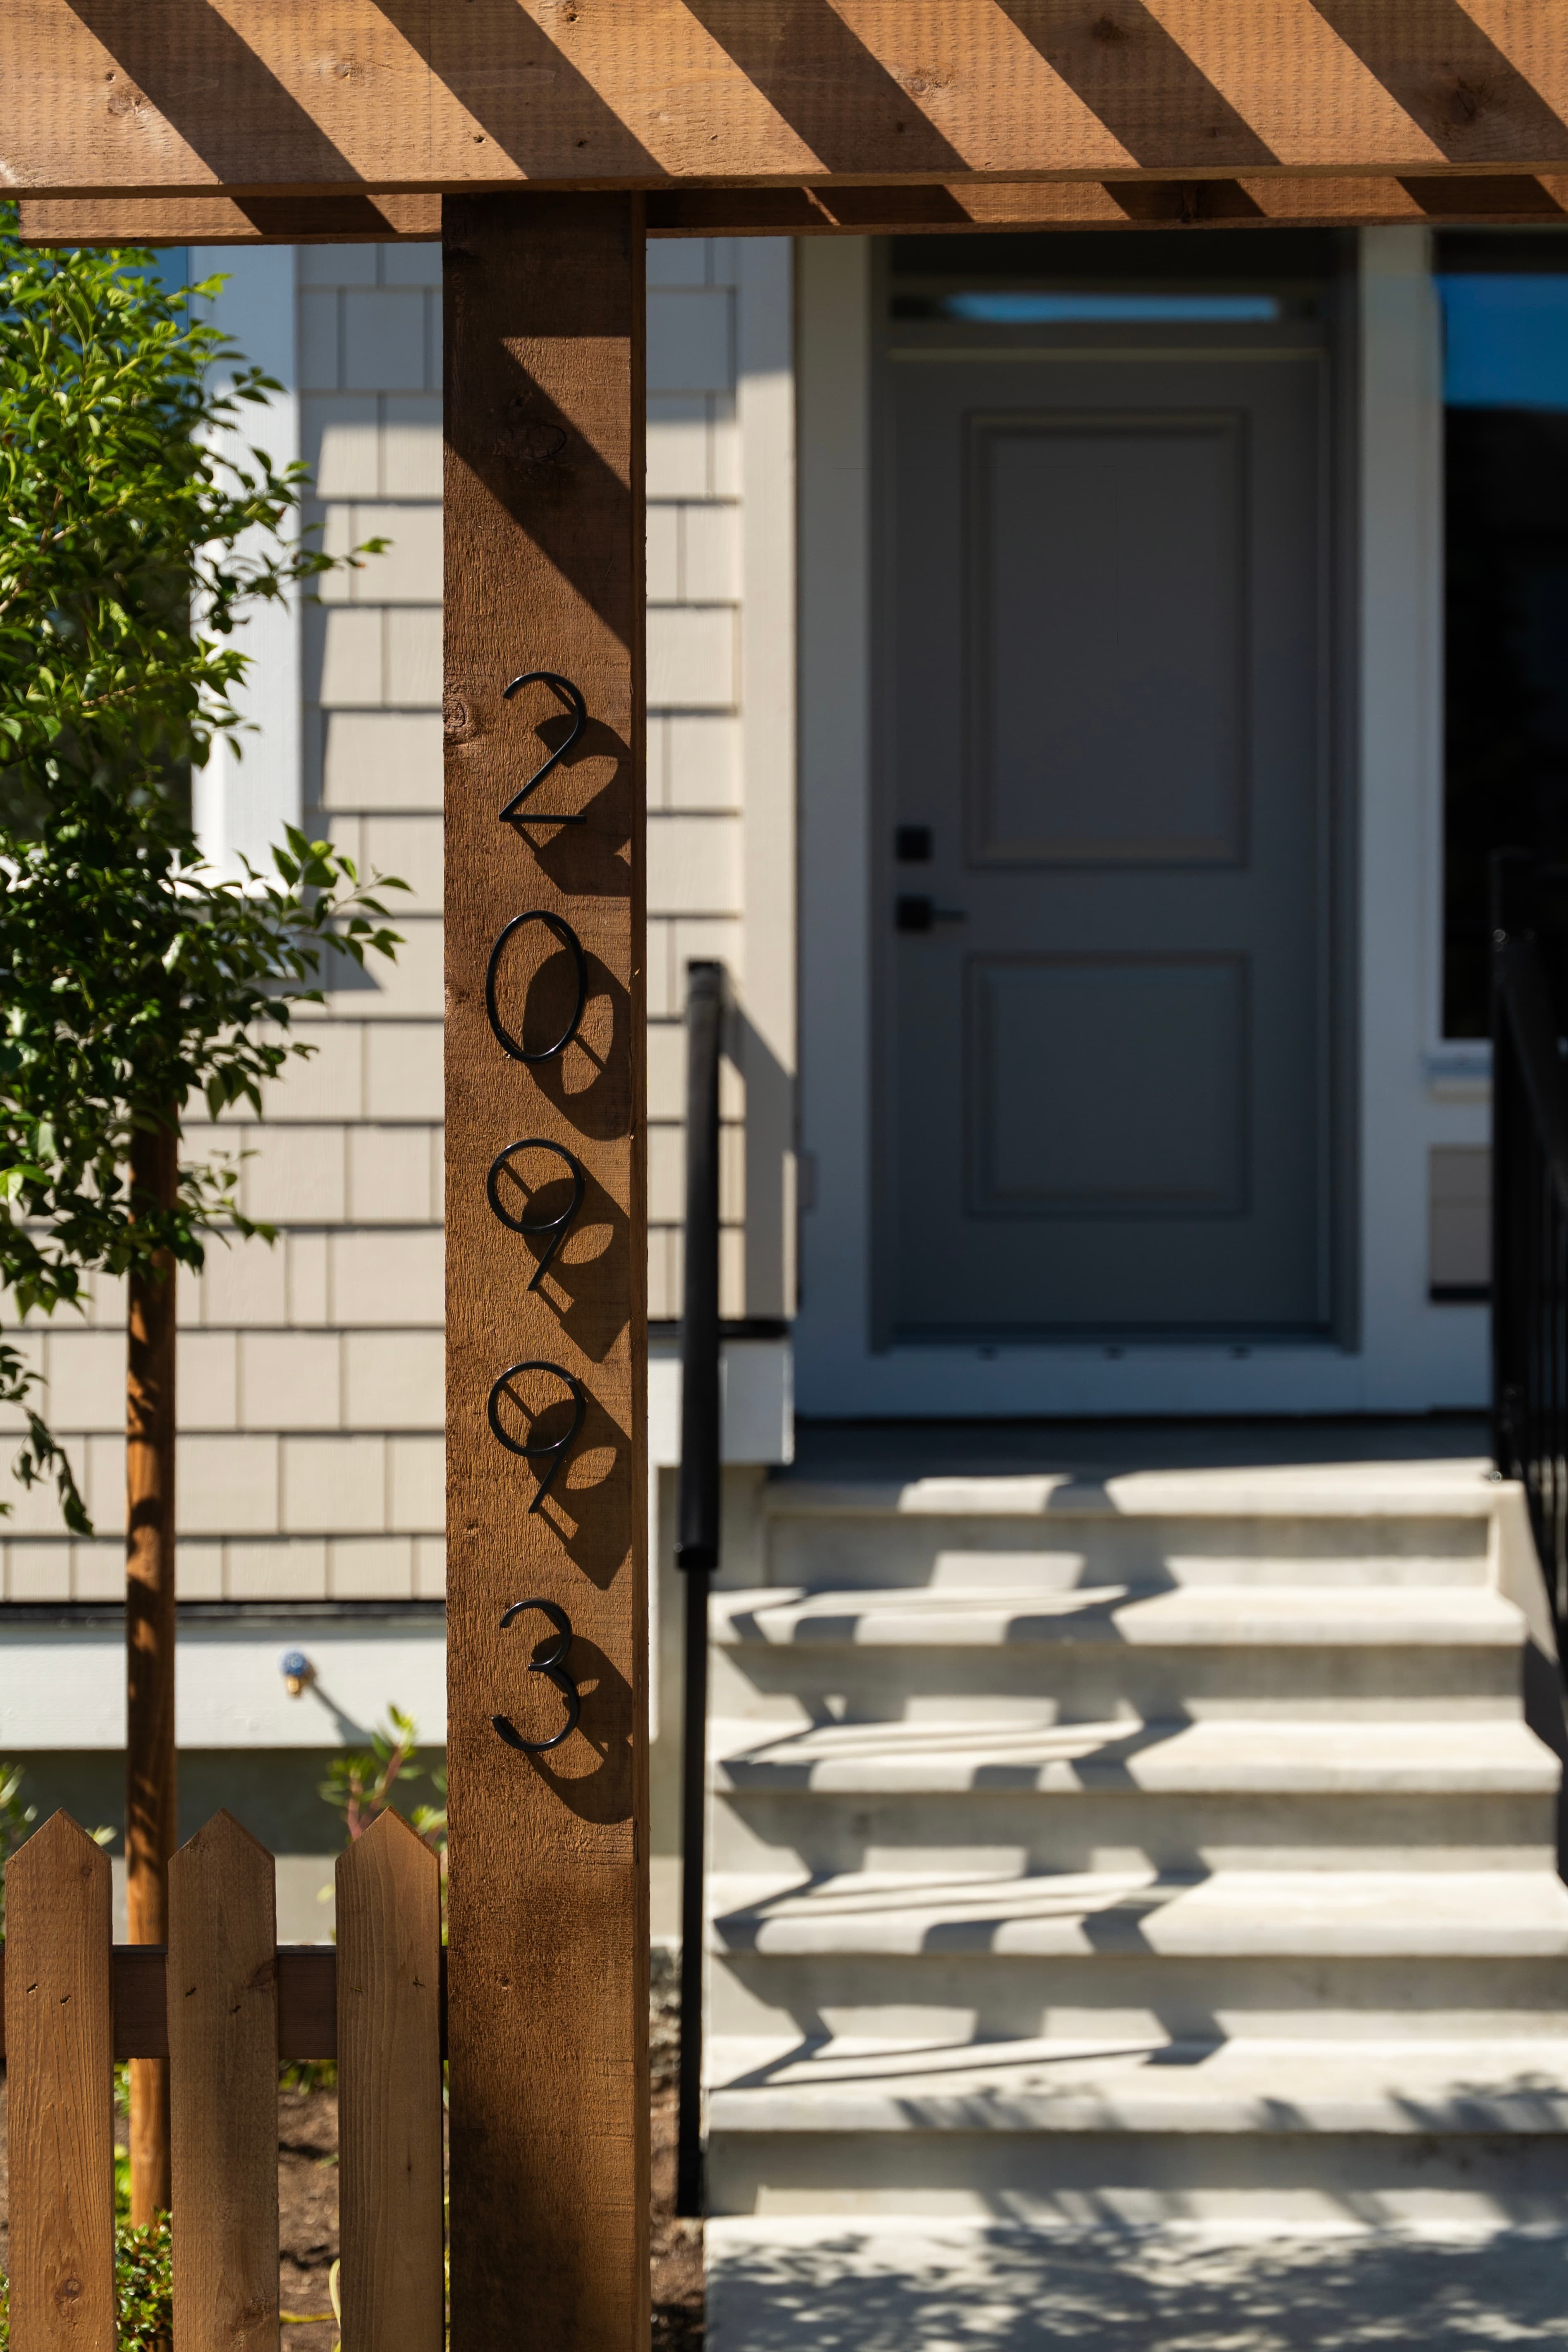
House number detail mounted on a cedar pergola post at Willoughby Row
Angled street corner view of Willoughby Row homes with visible address signage
Entrance of a Willoughby Row home with CJI Group signage
Balcony and entry detail on a Willoughby Row streetfront elevation
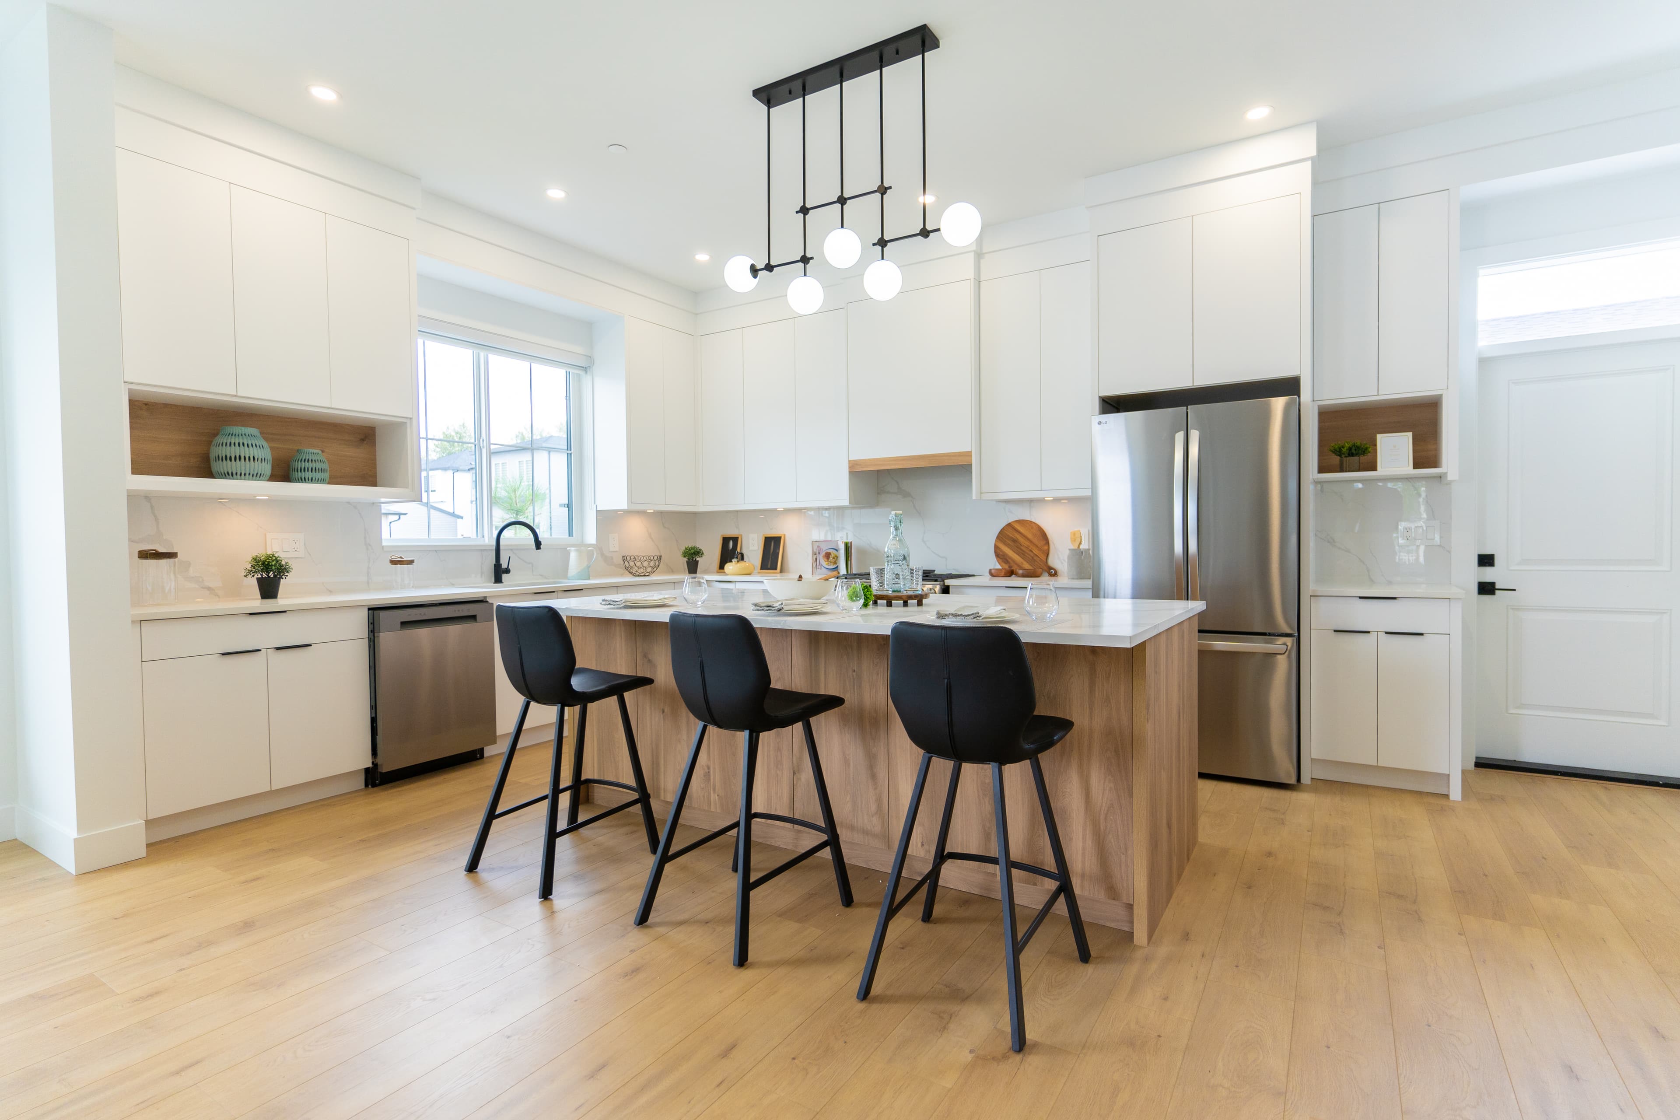
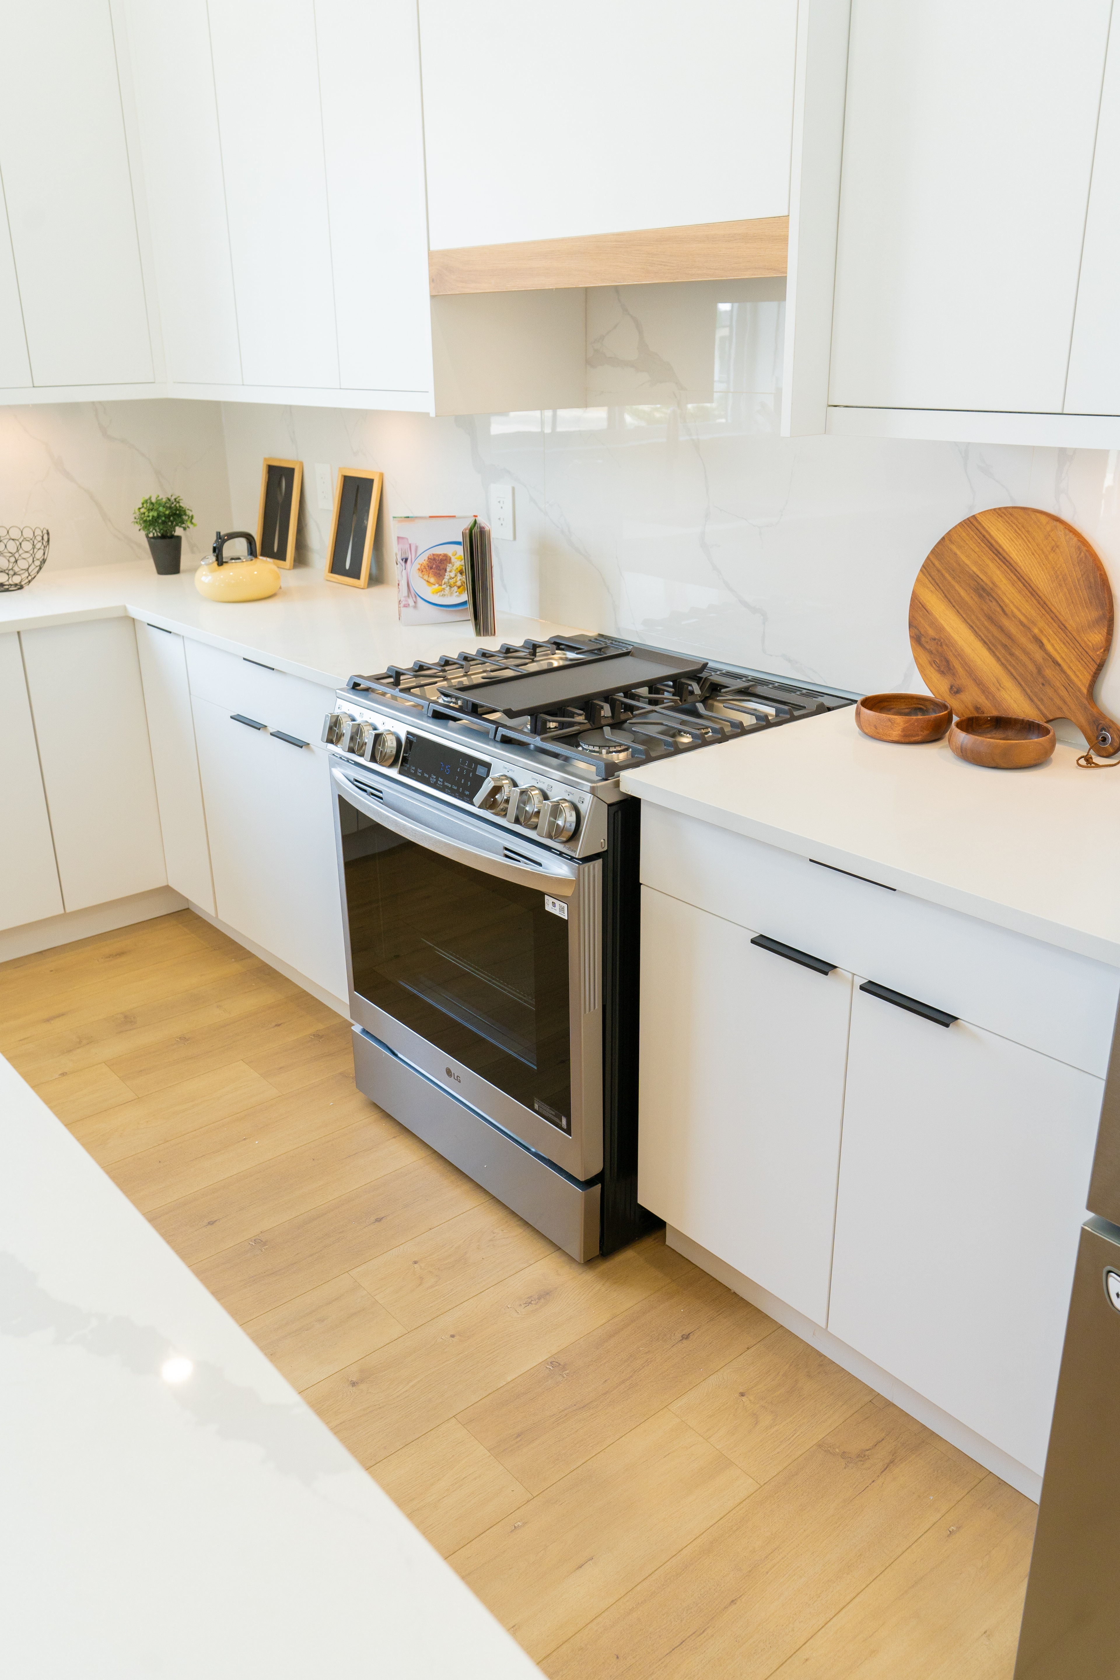
Bright white kitchen at Willoughby Row with gas range and marble-look backsplash
KitchenWhite cabinetry and a light, veined backsplash frame a bright, open kitchen.
Range and cabinetry detail in the white kitchen at Willoughby Row
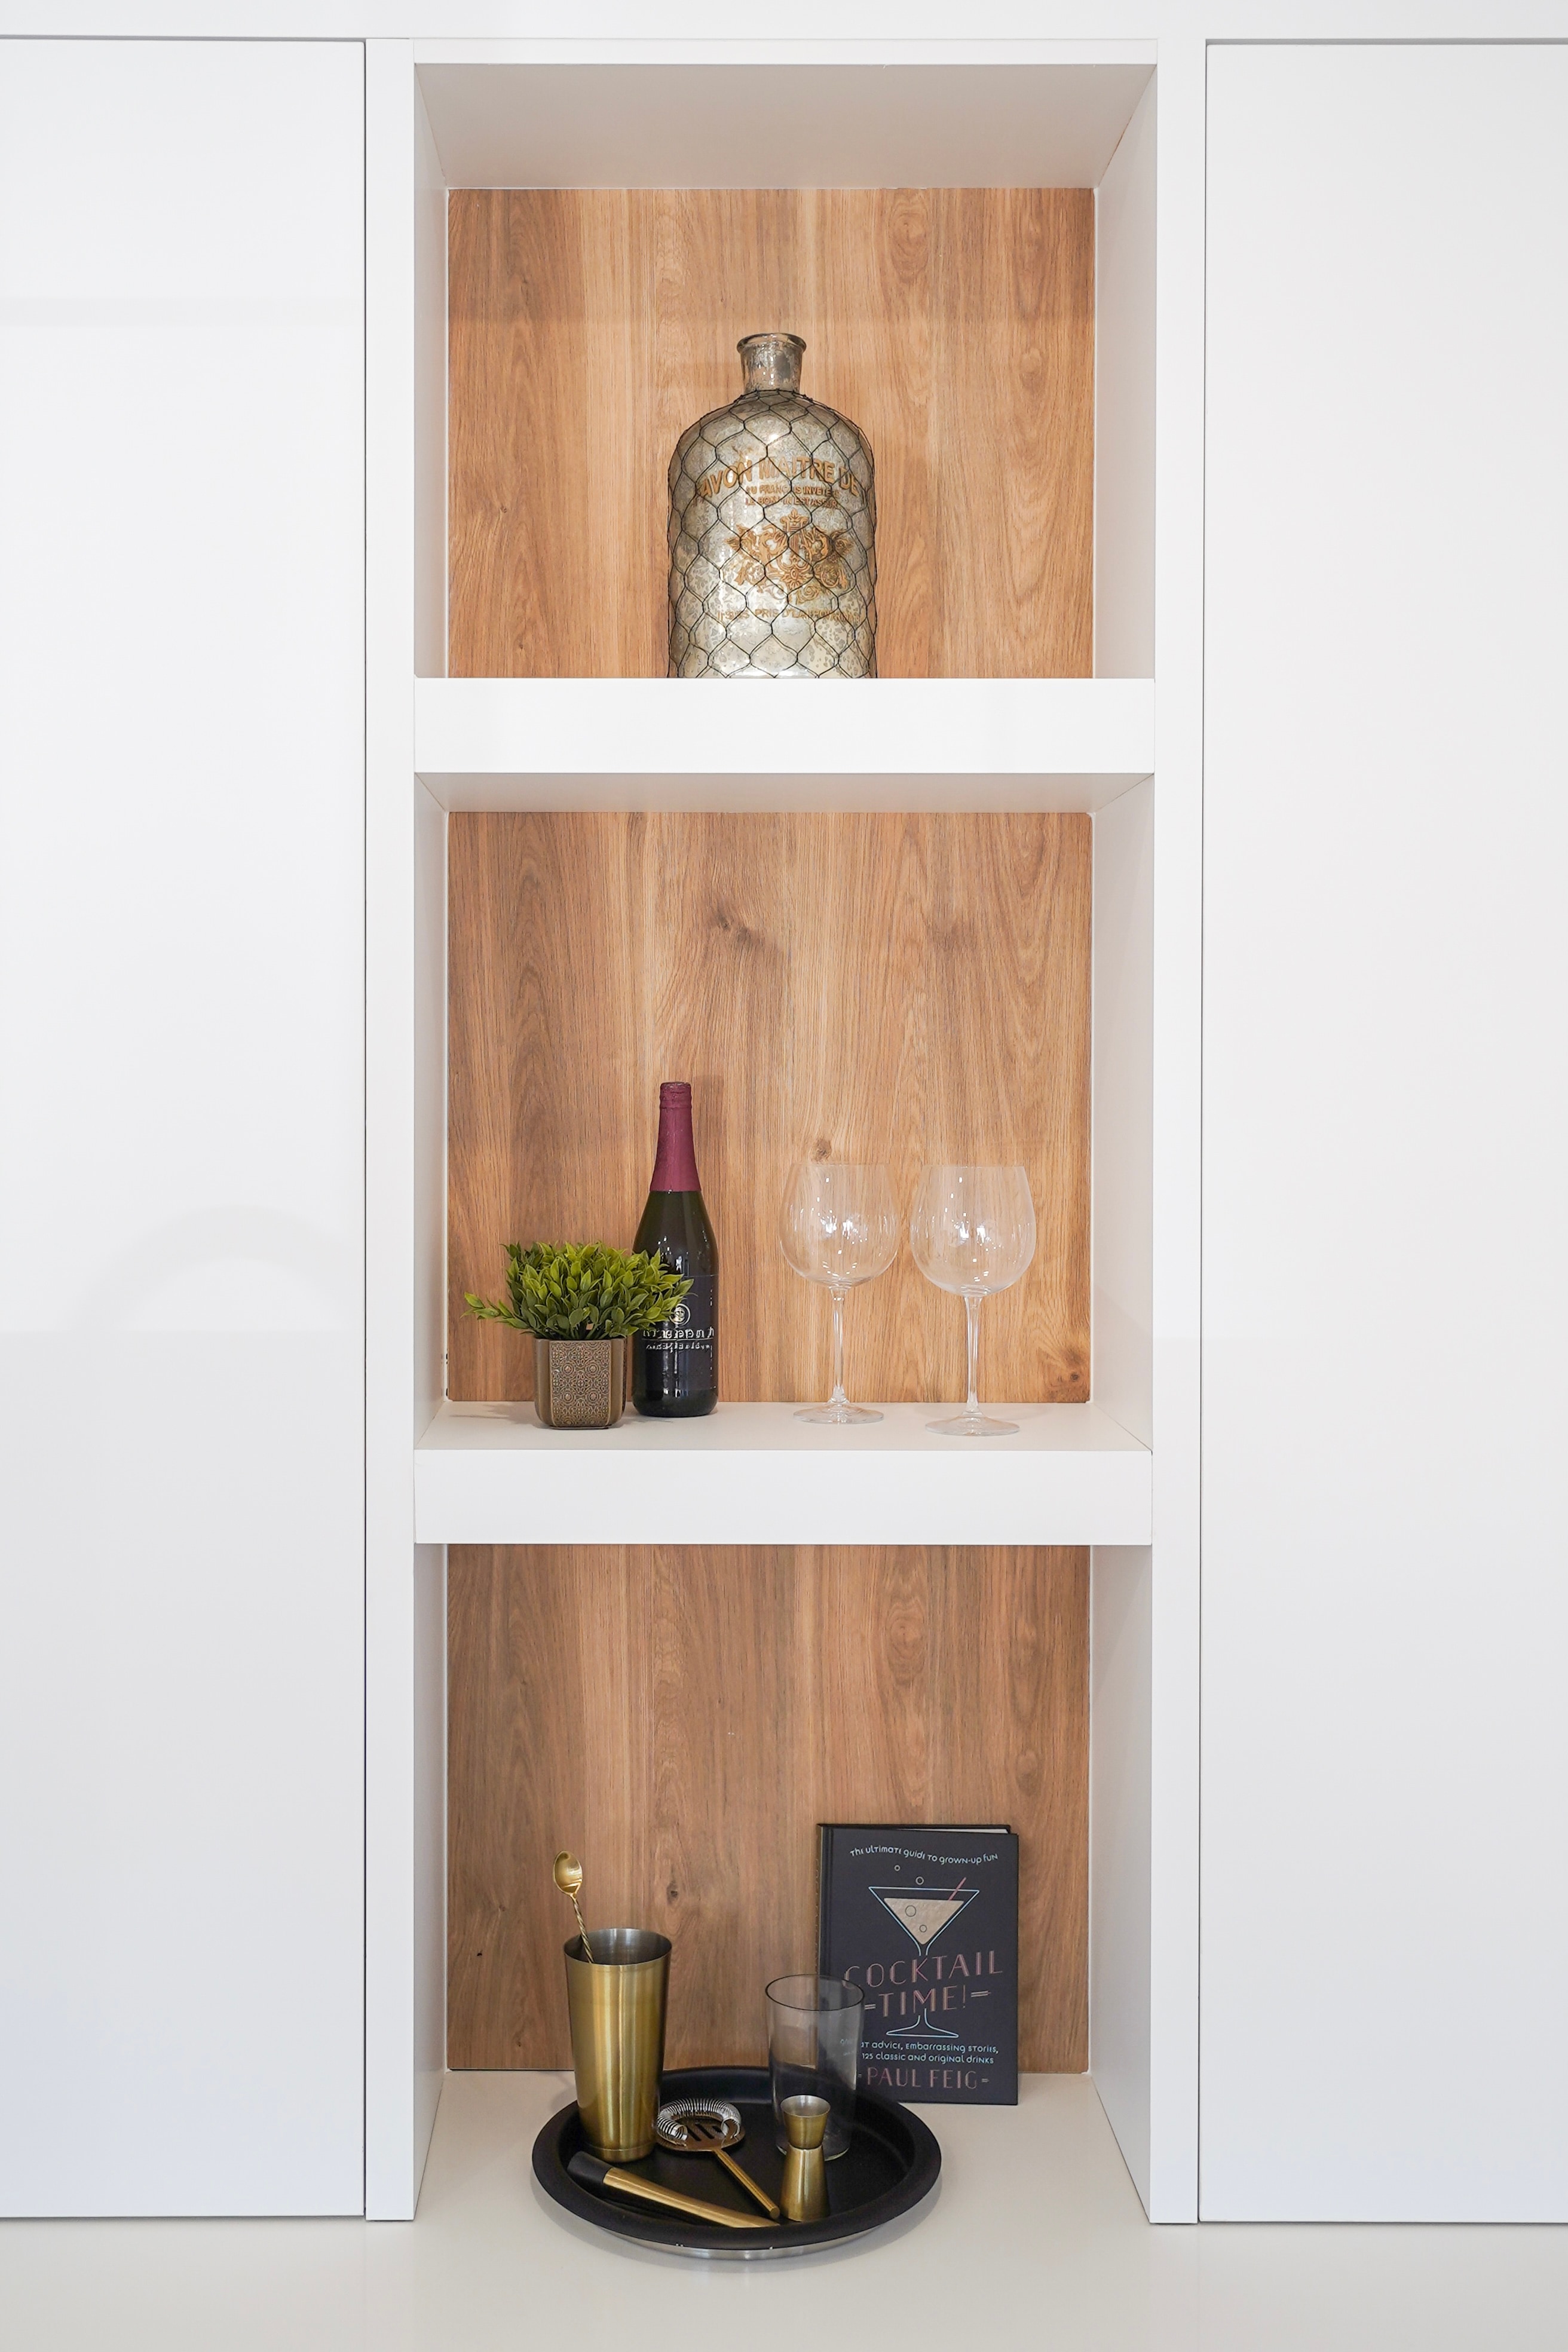
Built-in wine and bar nook with open wood shelving at Willoughby Row
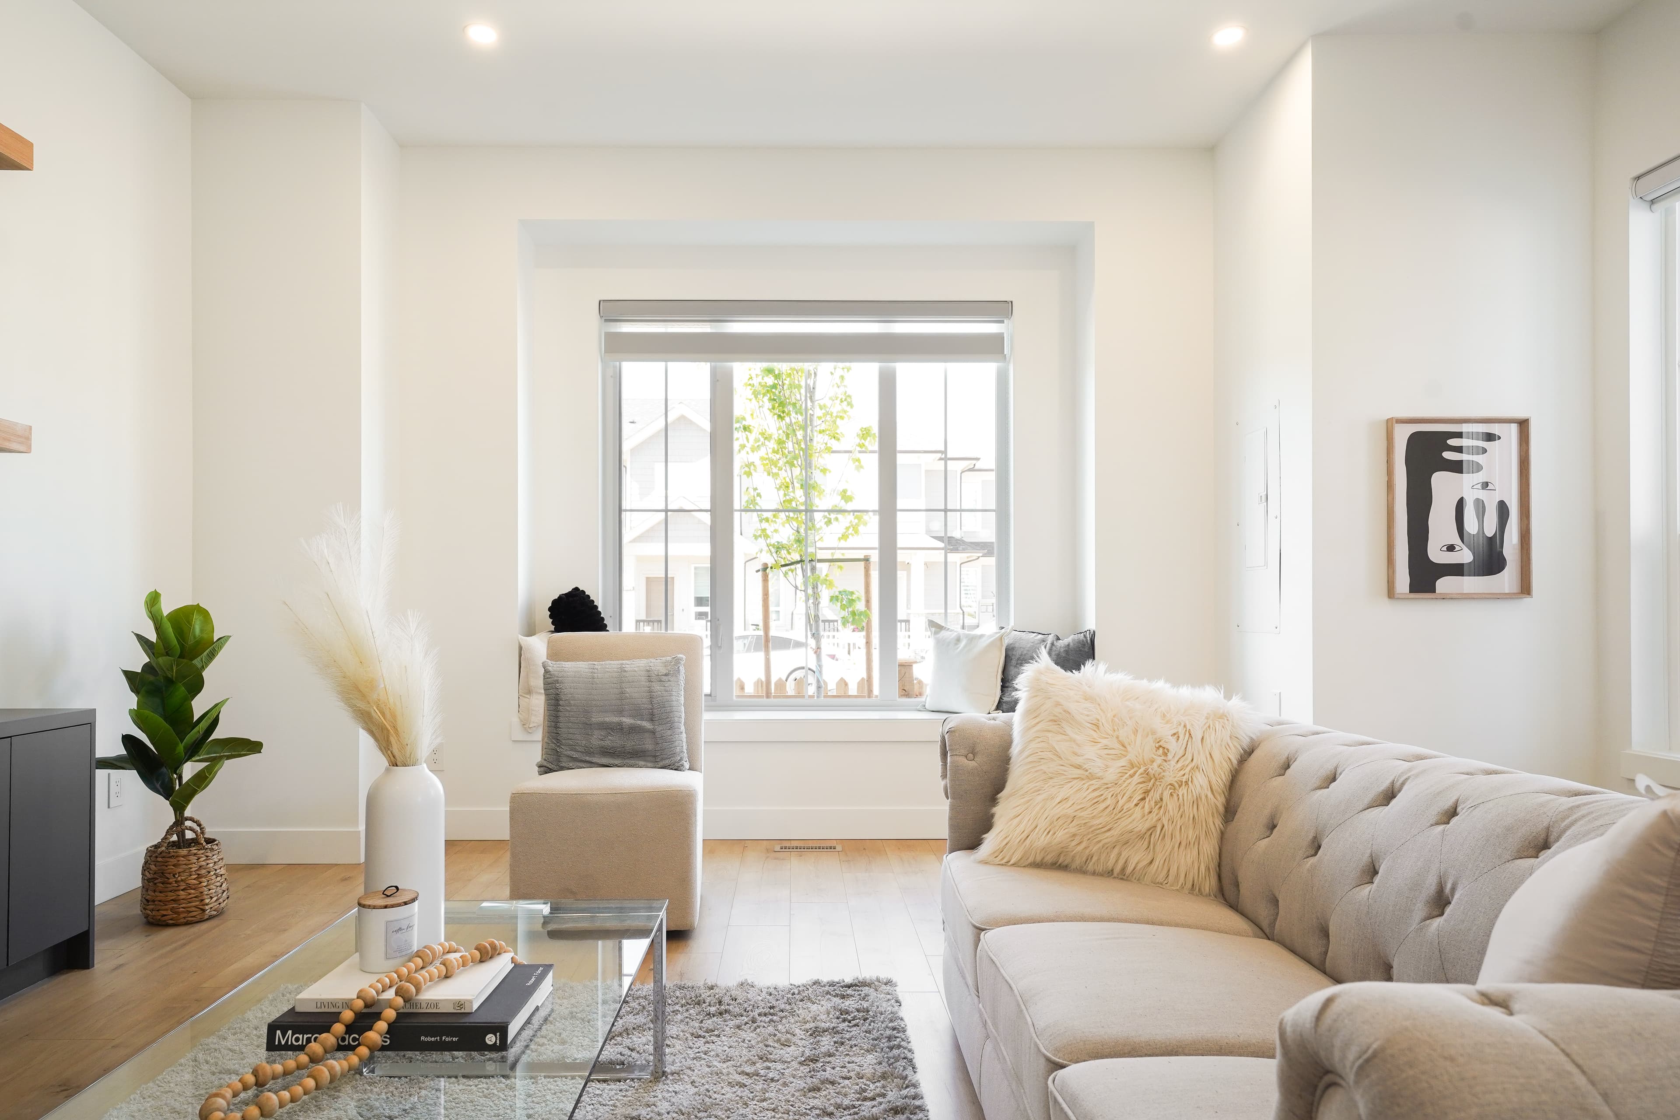
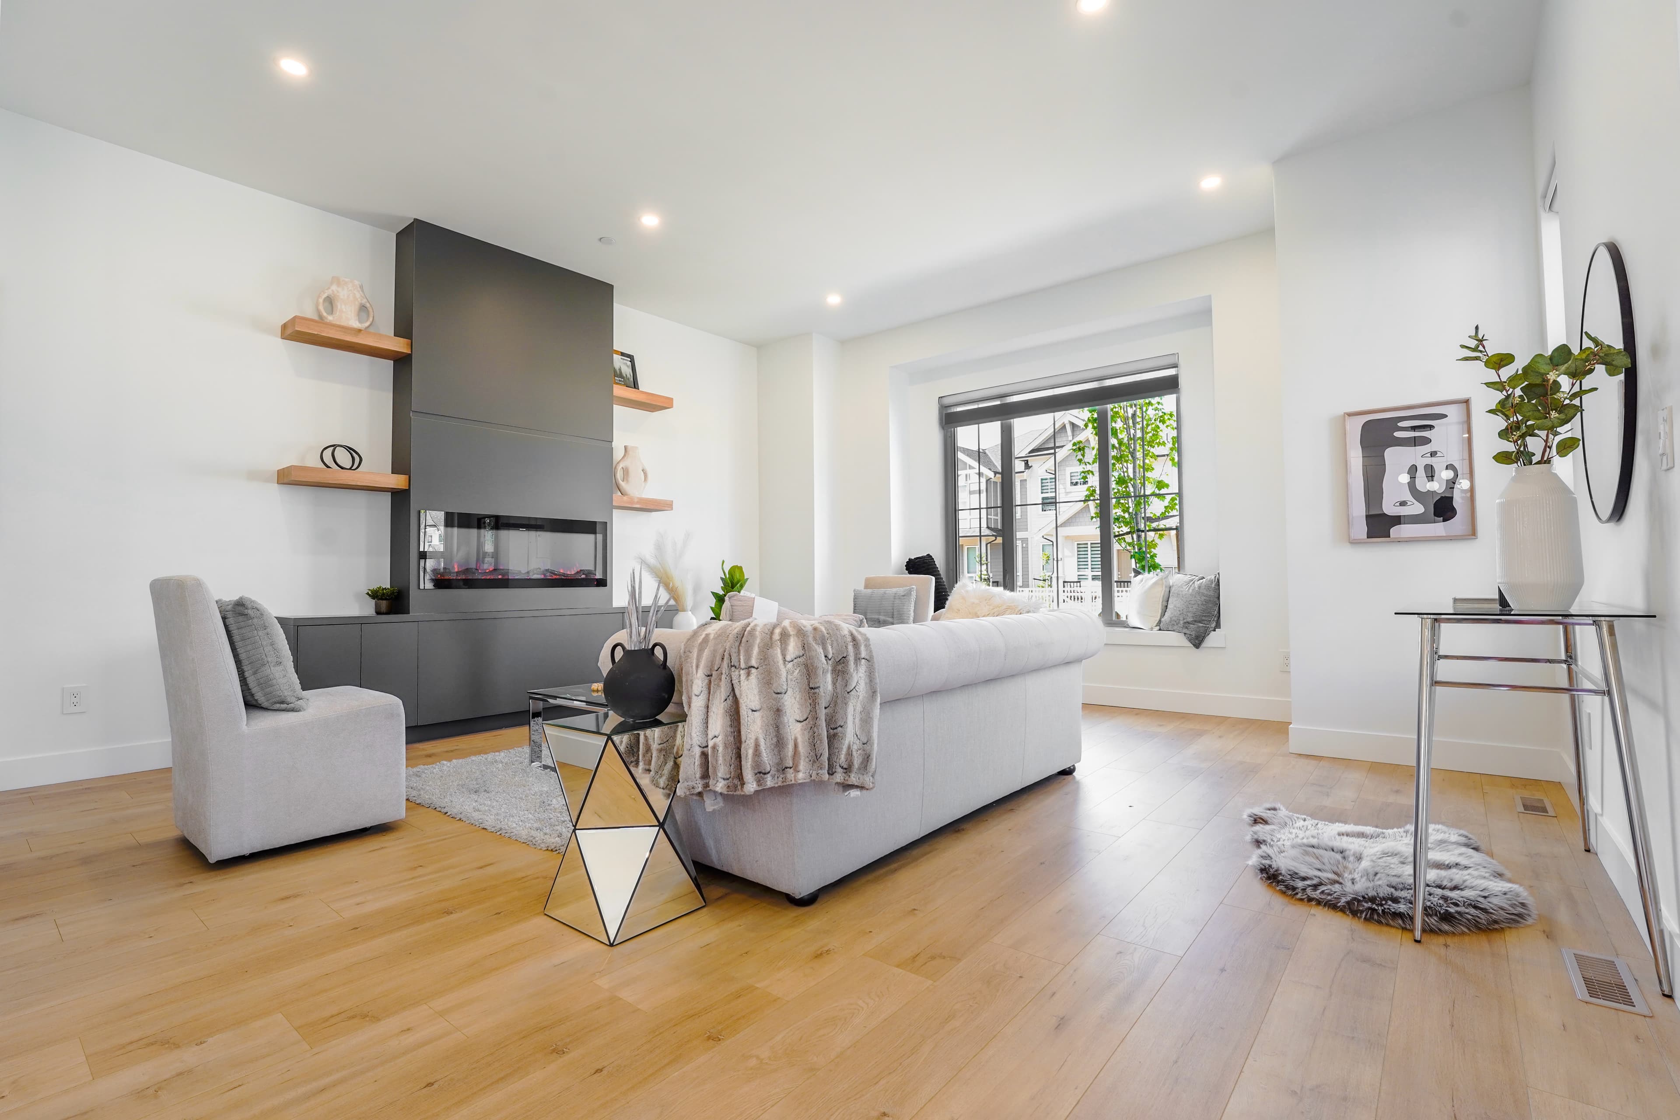
Living room at Willoughby Row with tufted sofa and picture window
LivingA tufted sofa and picture window anchor an open, light-filled living room.
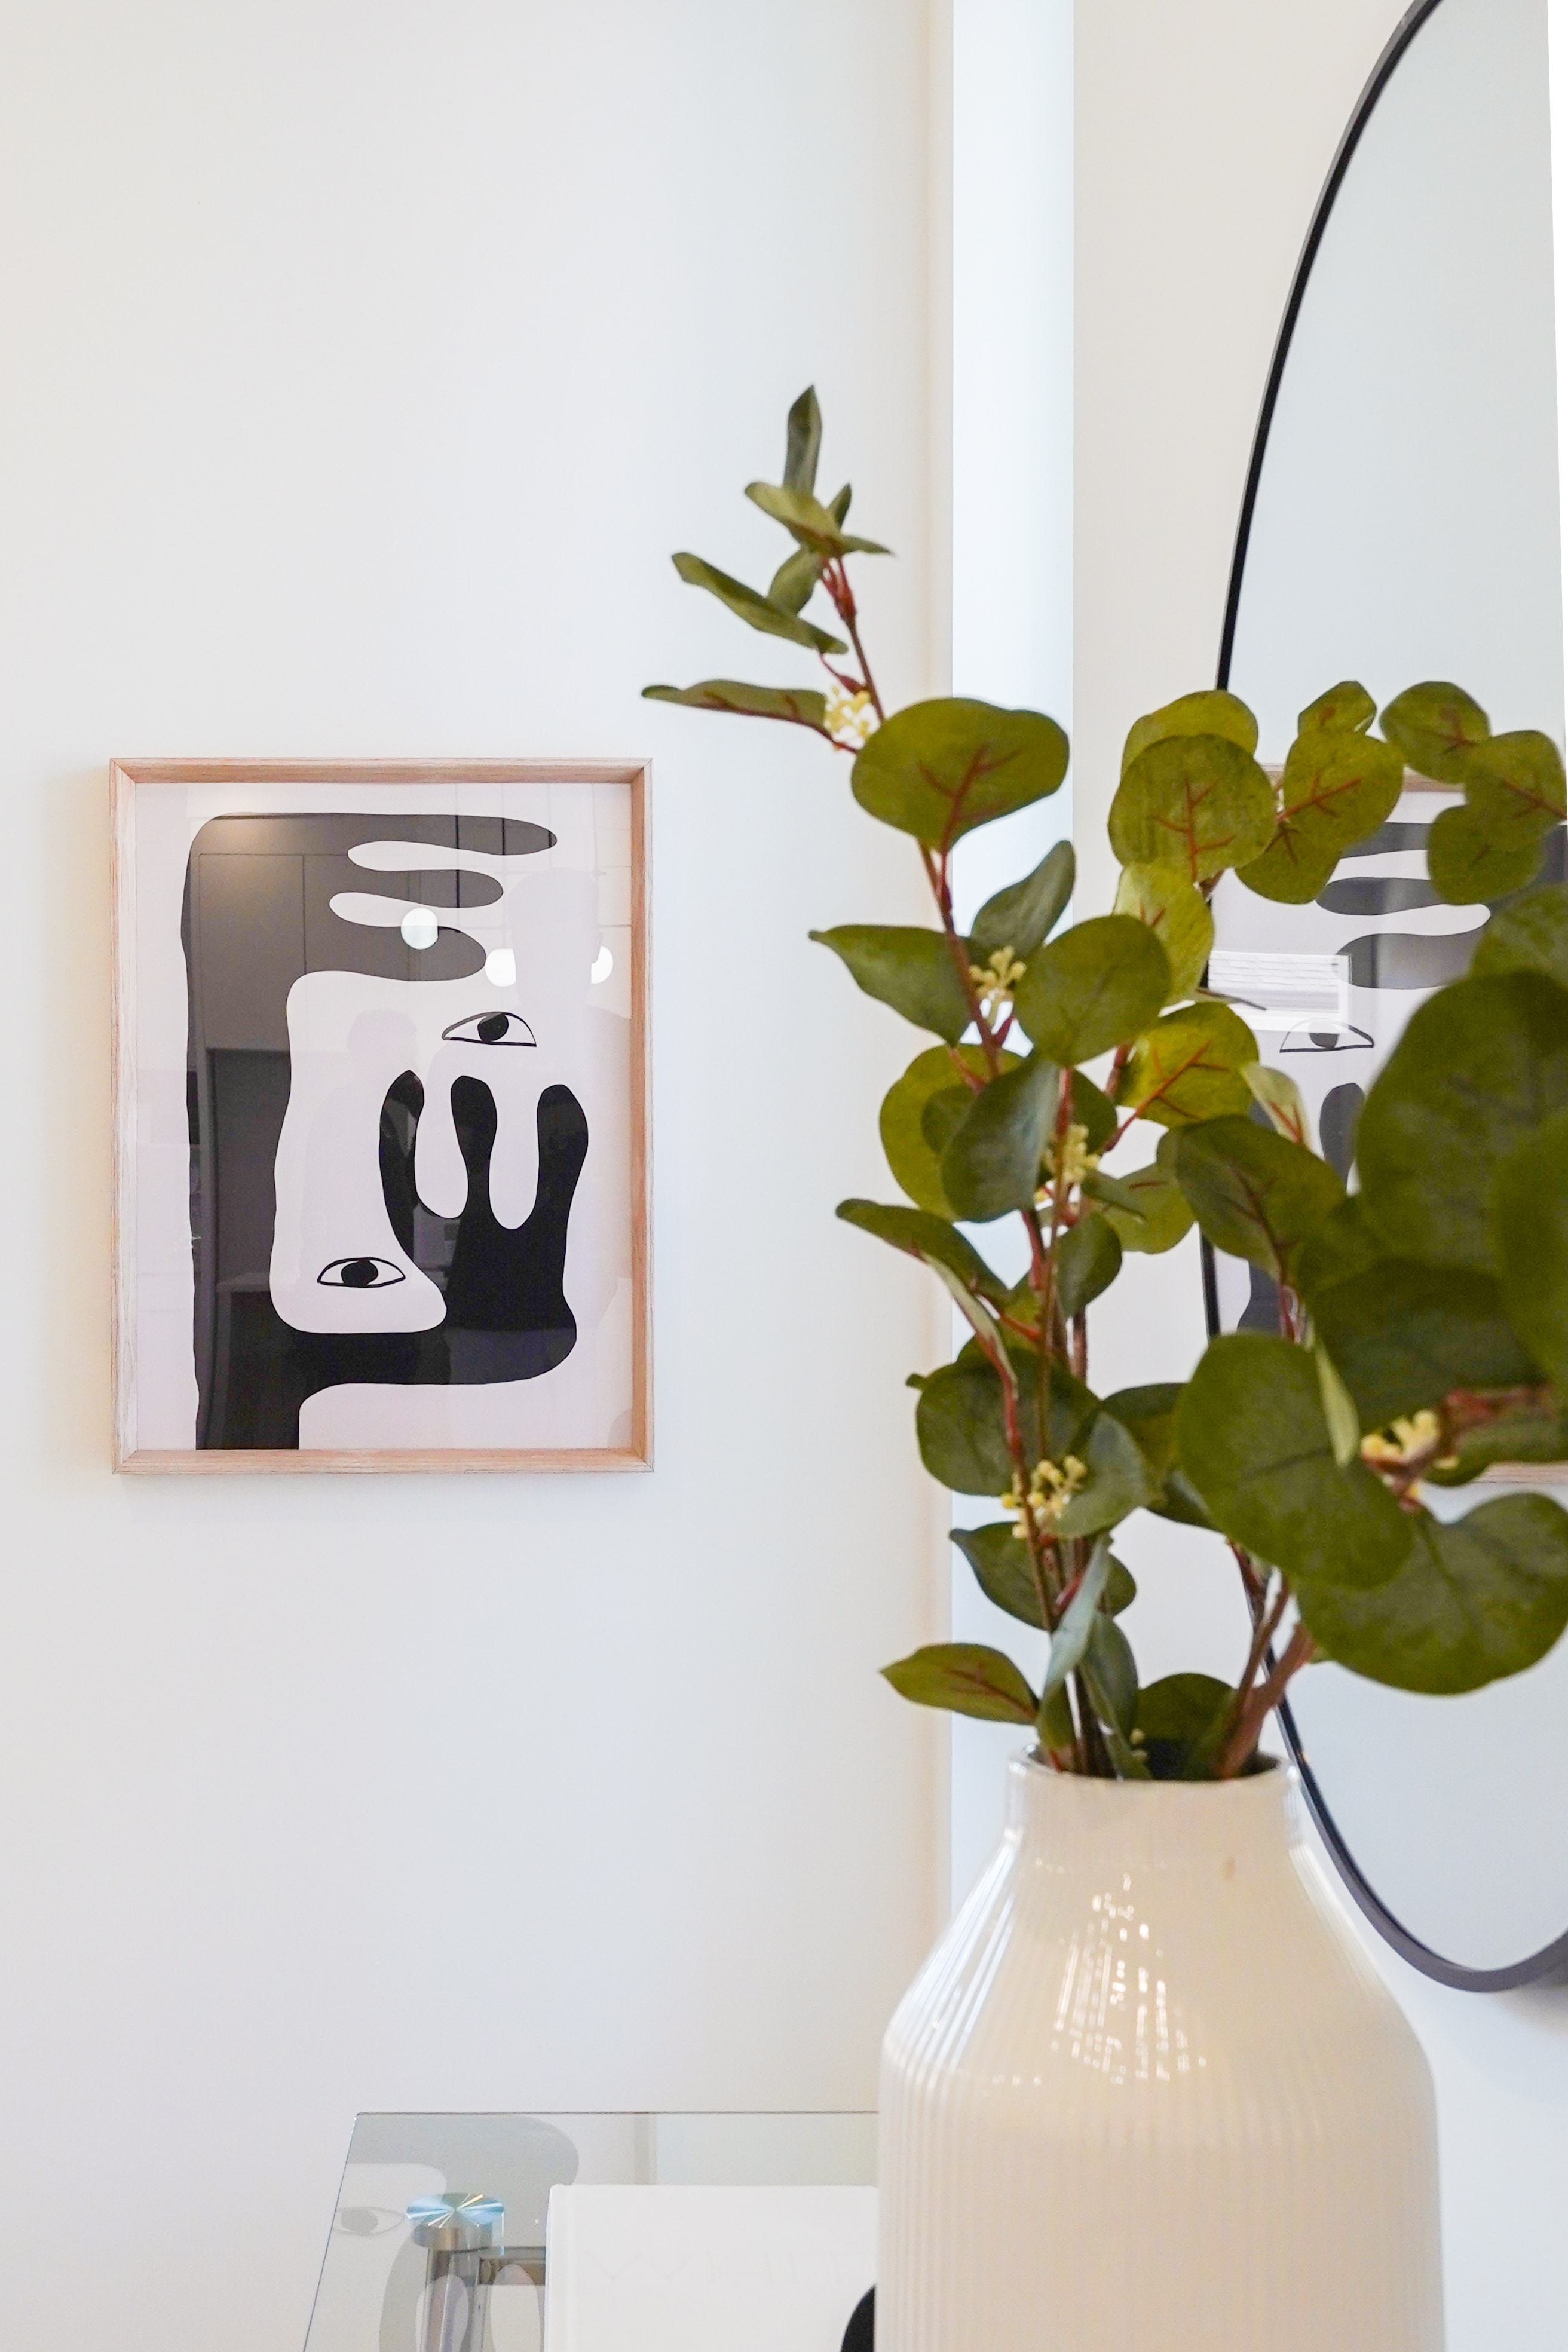
Living room wall detail at Willoughby Row with framed artwork and eucalyptus branch
Bedroom console detail at Willoughby Row with framed artwork and octagonal mirror
Living room at Willoughby Row with built-in fireplace wall and floating shelving
LivingA dark fireplace wall and floating shelving give the living room a strong architectural focus.
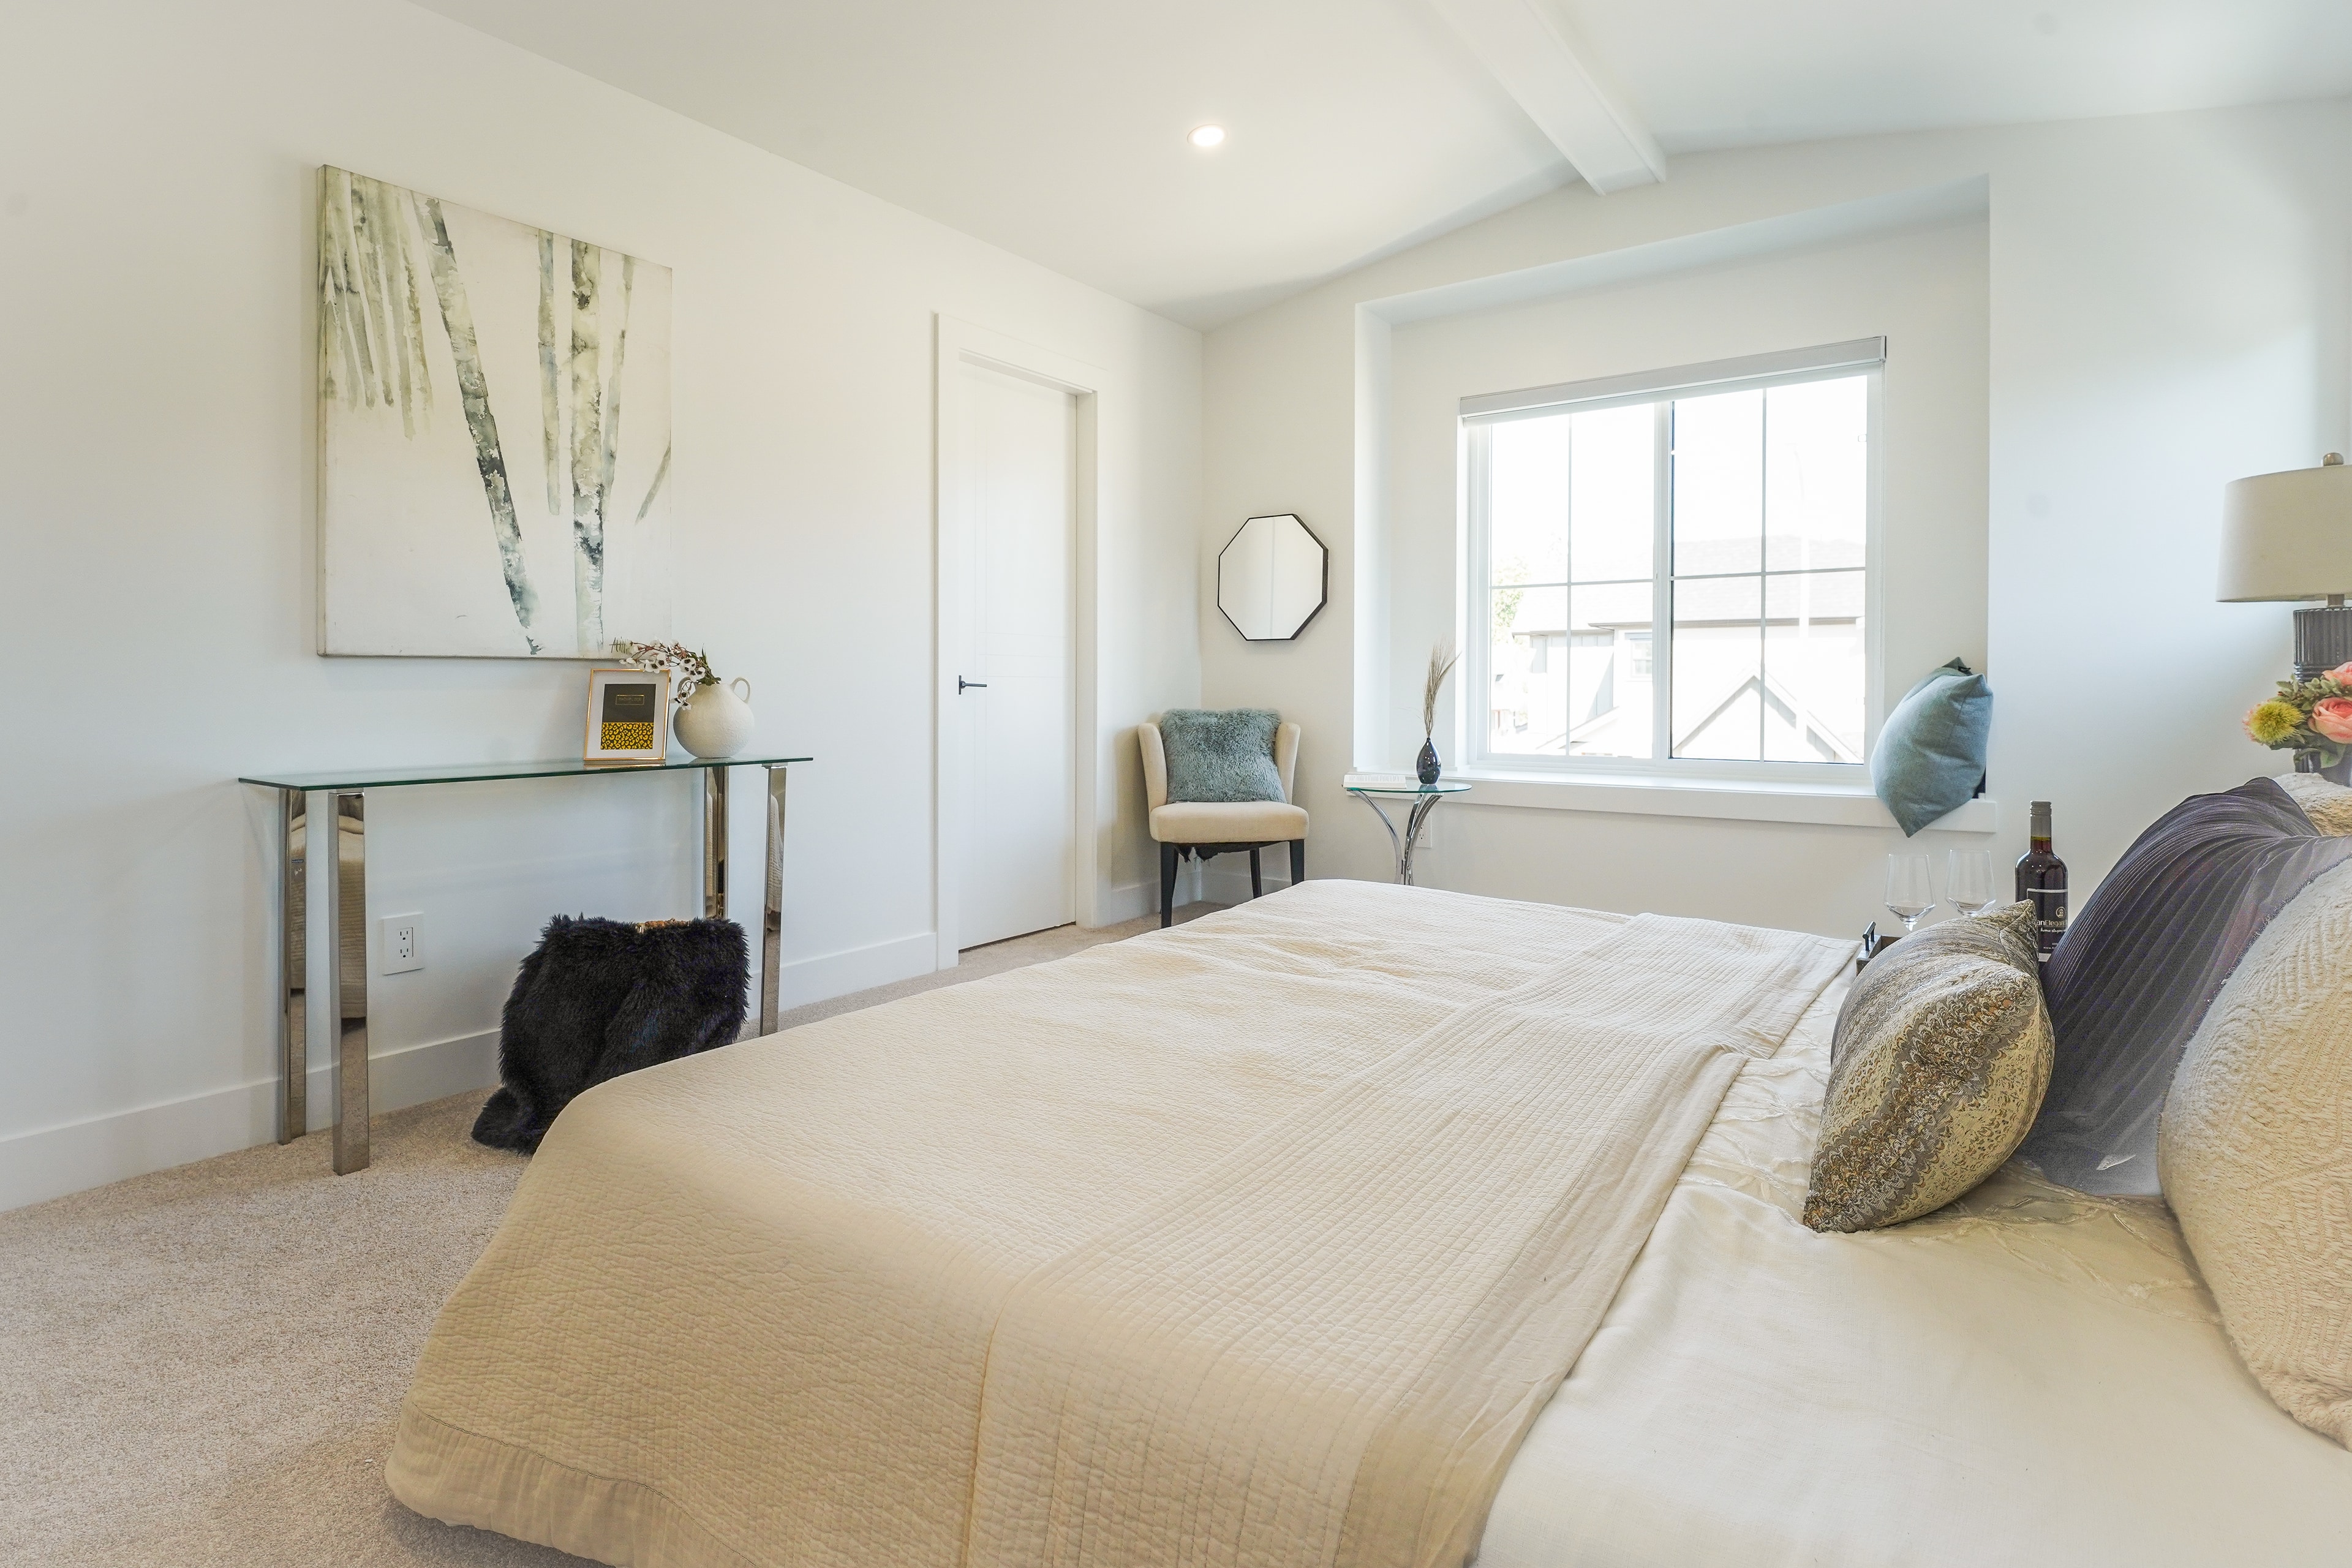
Primary bedroom at Willoughby Row with window seat and octagonal mirror
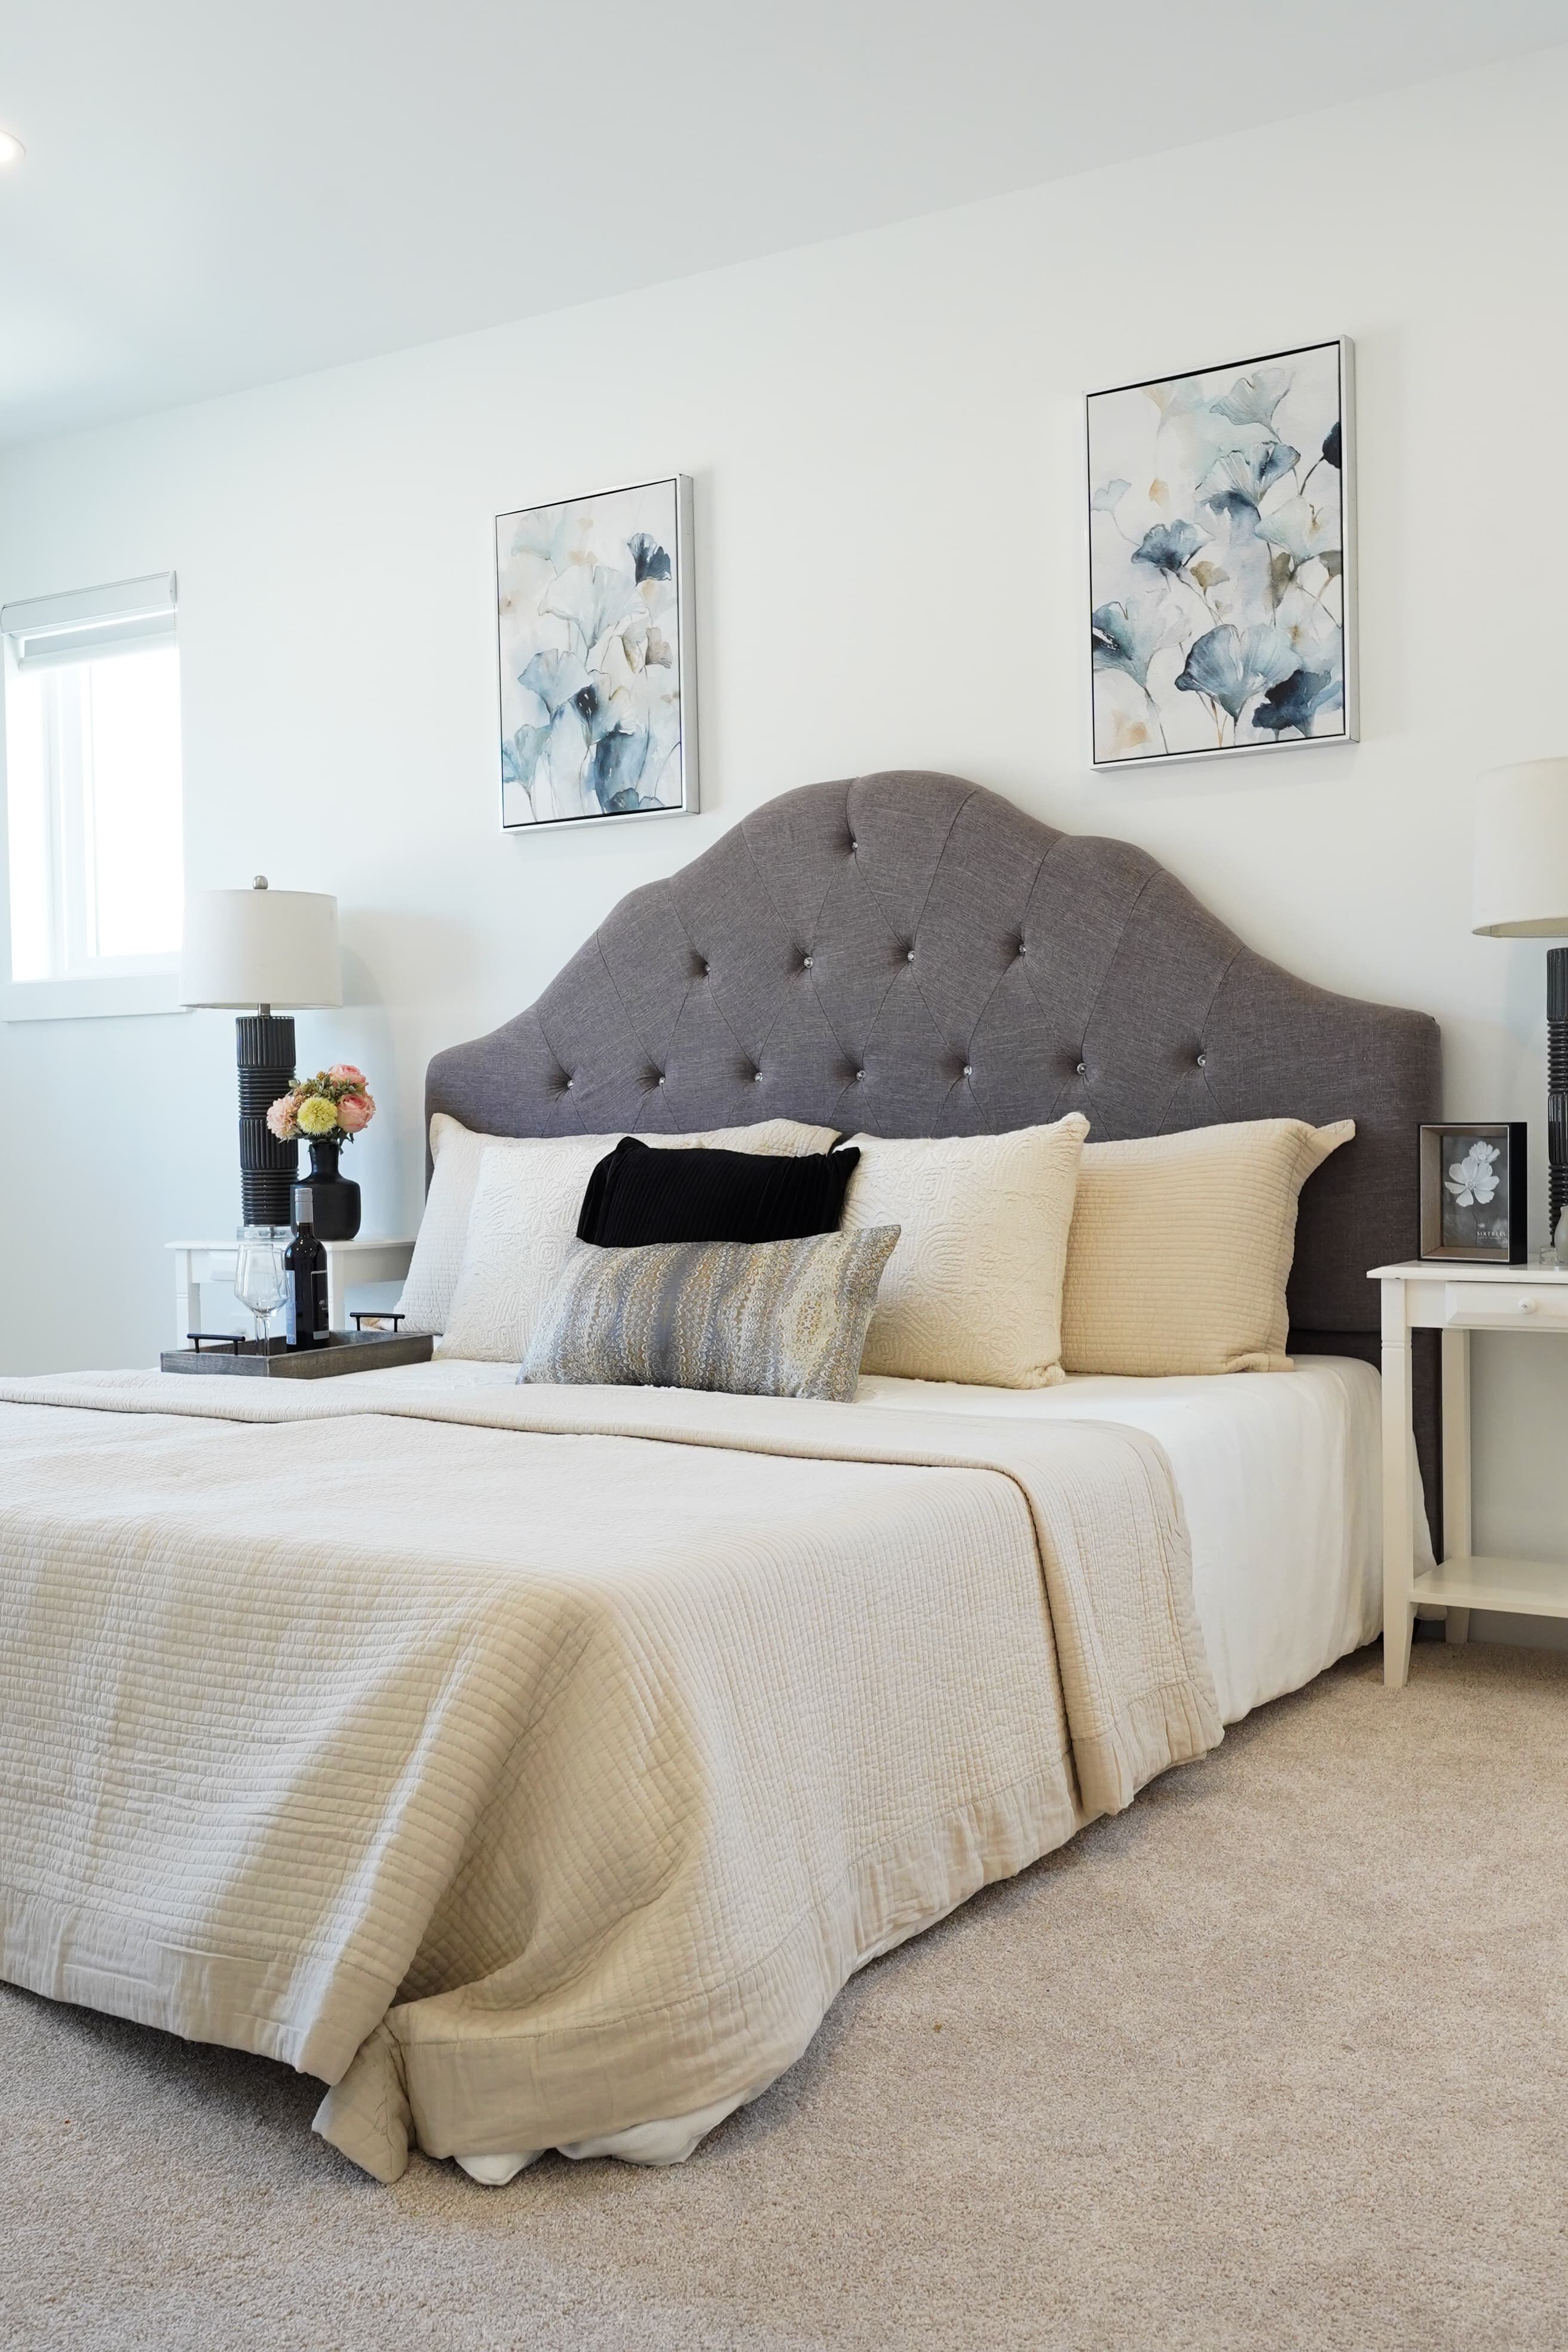
Primary bedroom headboard at Willoughby Row with tufted upholstery and framed botanical prints
BedroomA tufted headboard and framed botanical prints bring a considered finish to the primary bedroom.
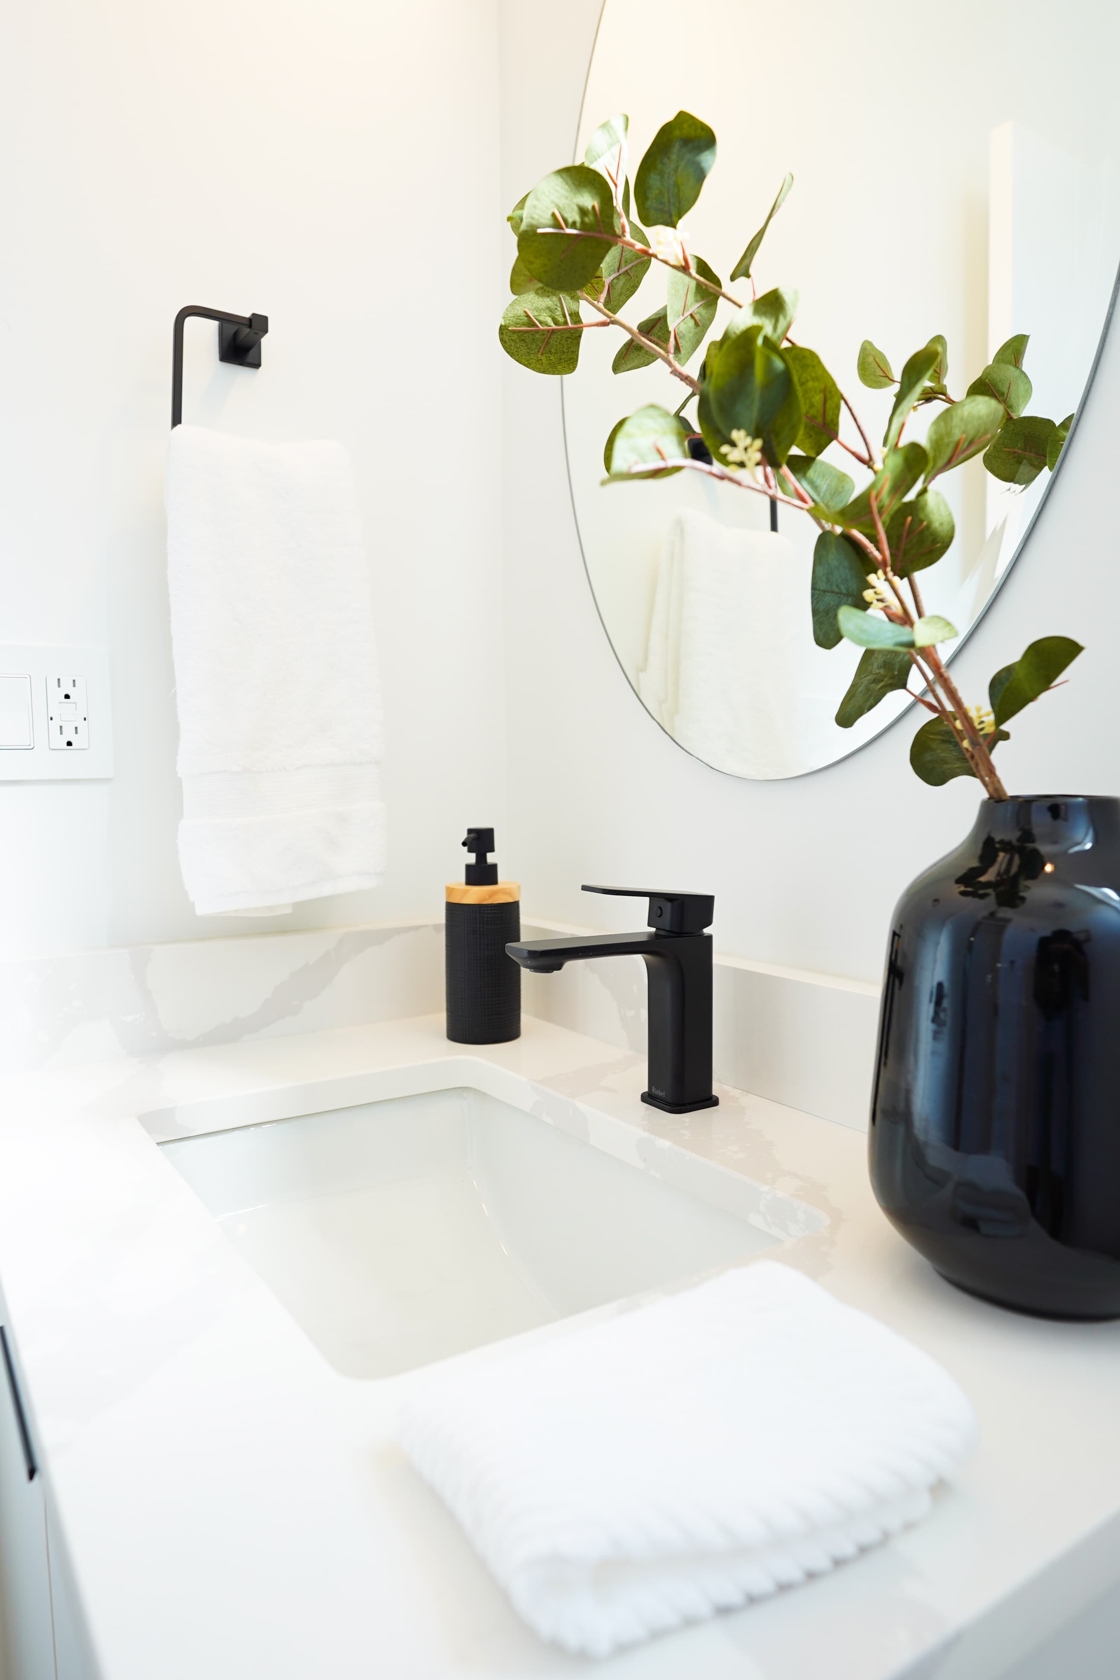
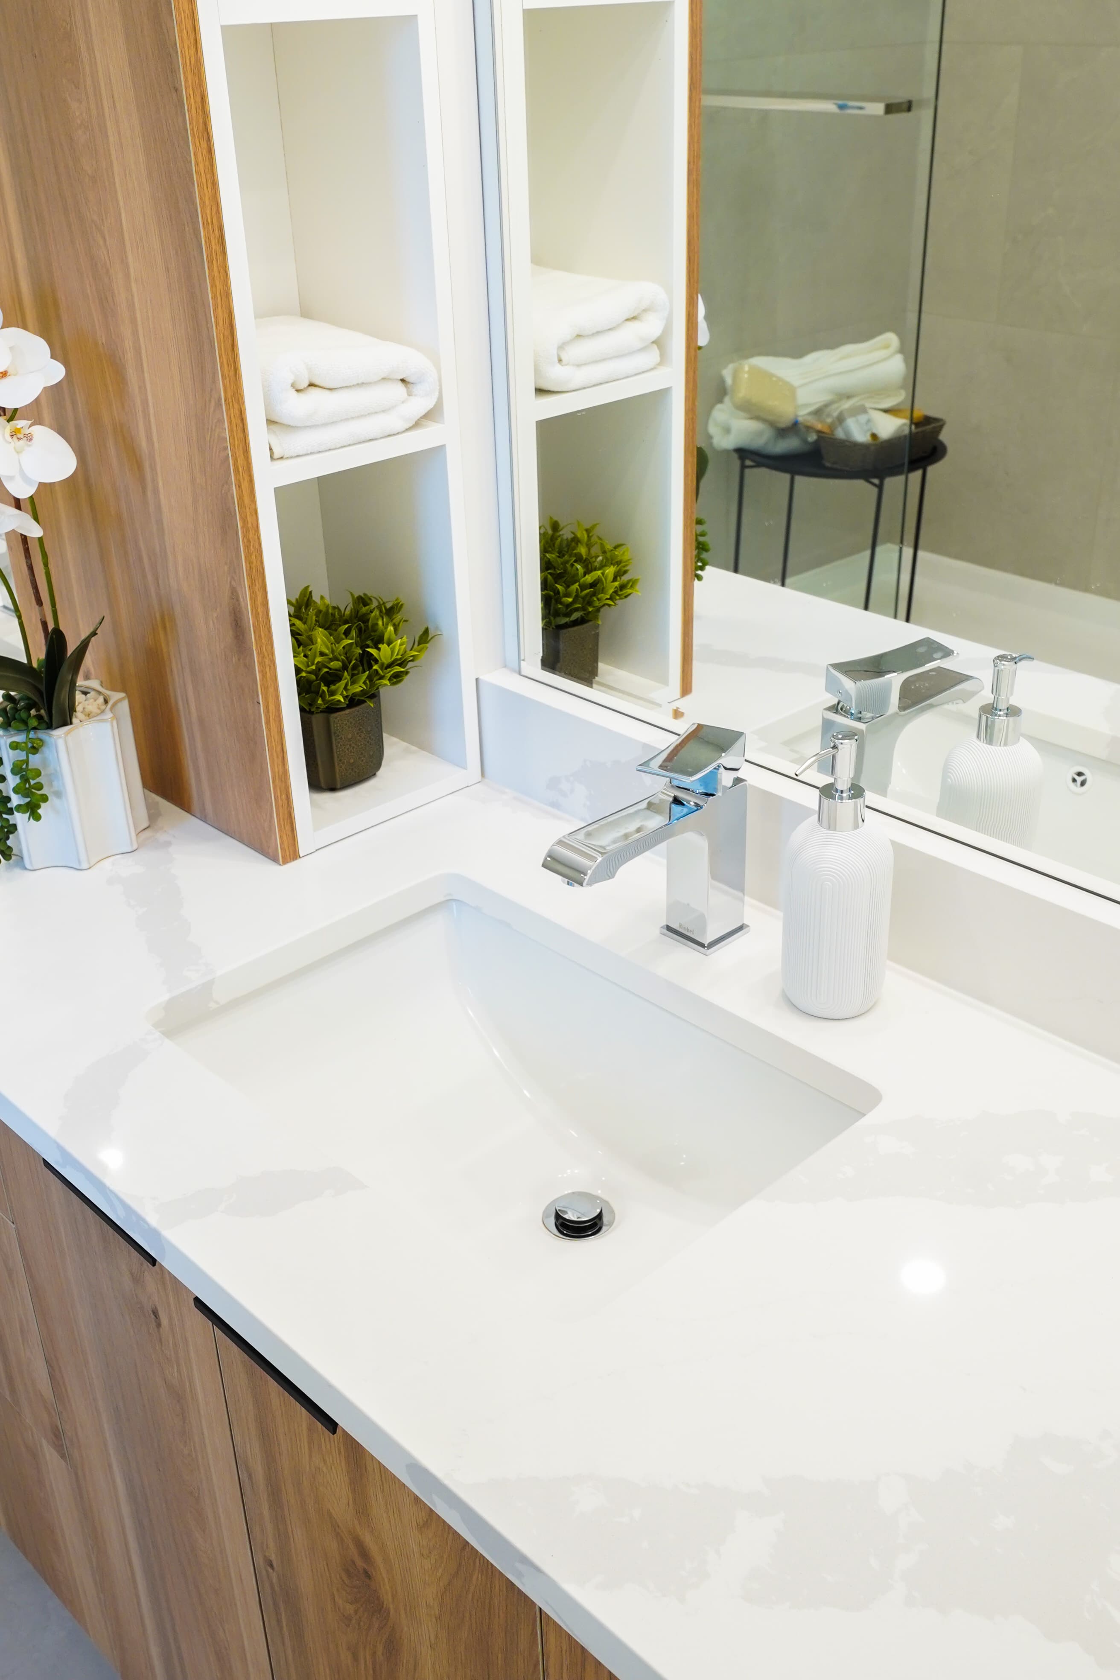
Bathroom vanity at Willoughby Row with round mirror and chrome fixtures
Built-in linen niche and walk-in shower reflection in a Willoughby Row bathroom
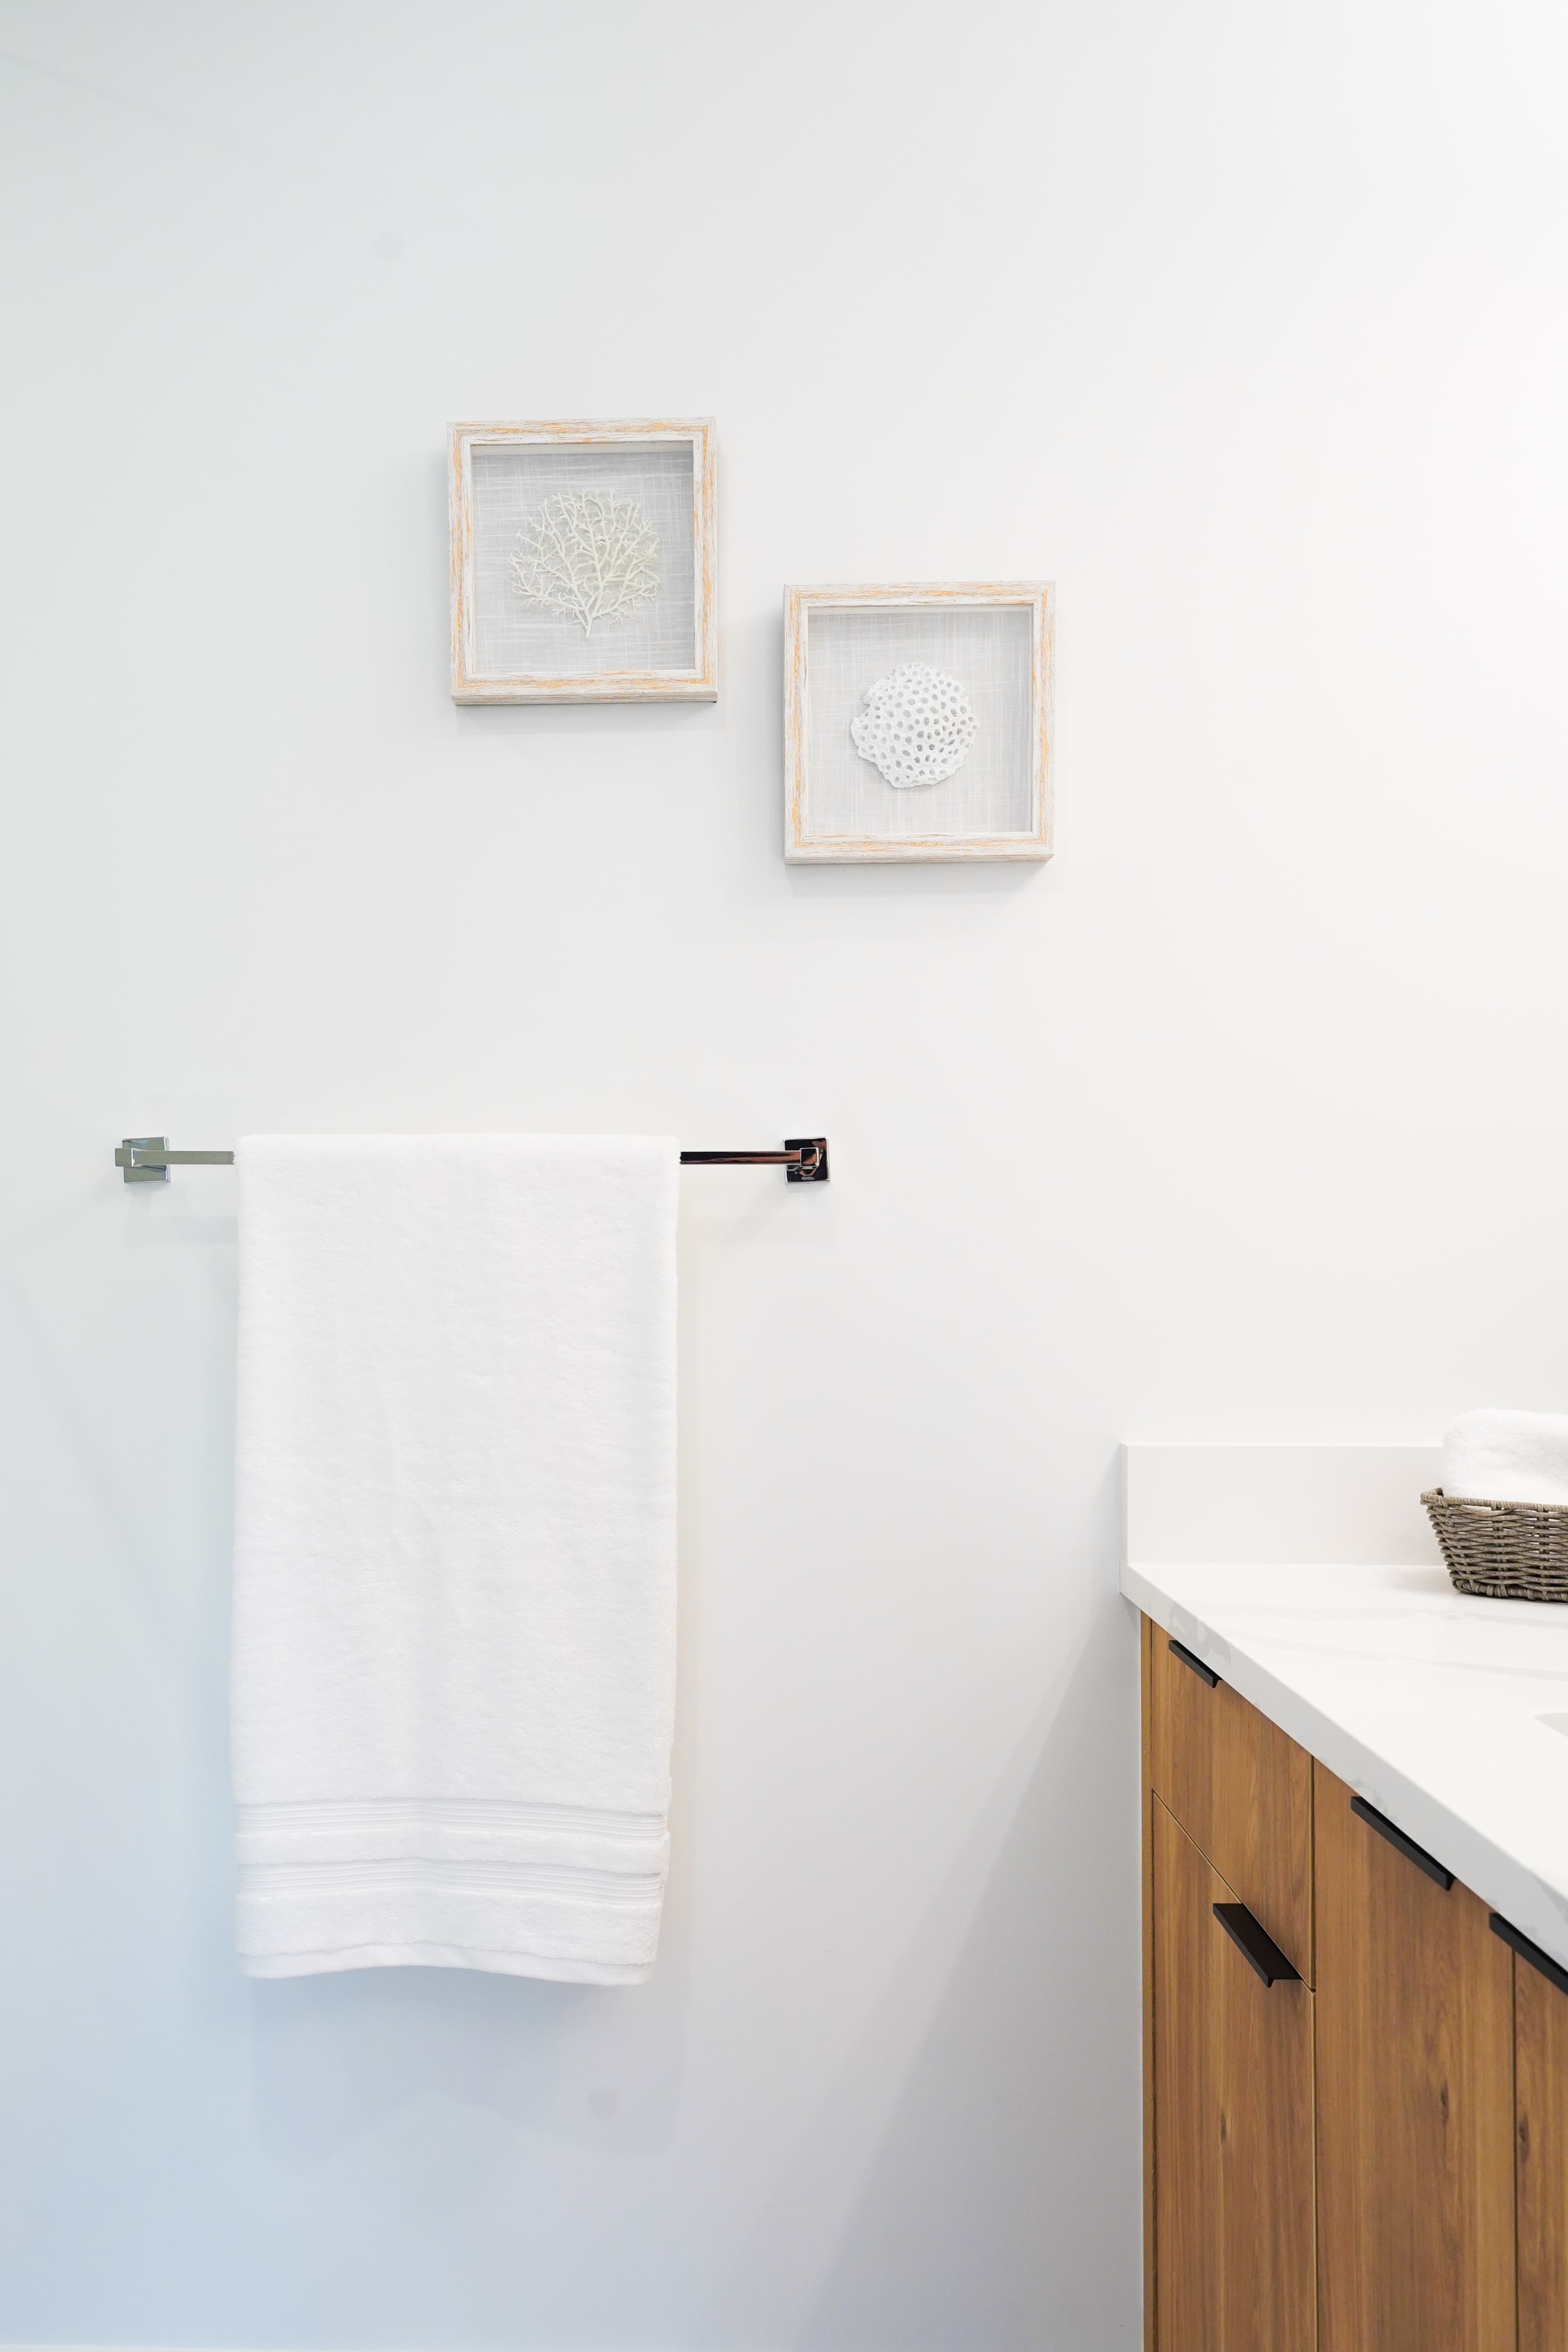
Framed coral artwork and towel bar detail in a Willoughby Row bathroom
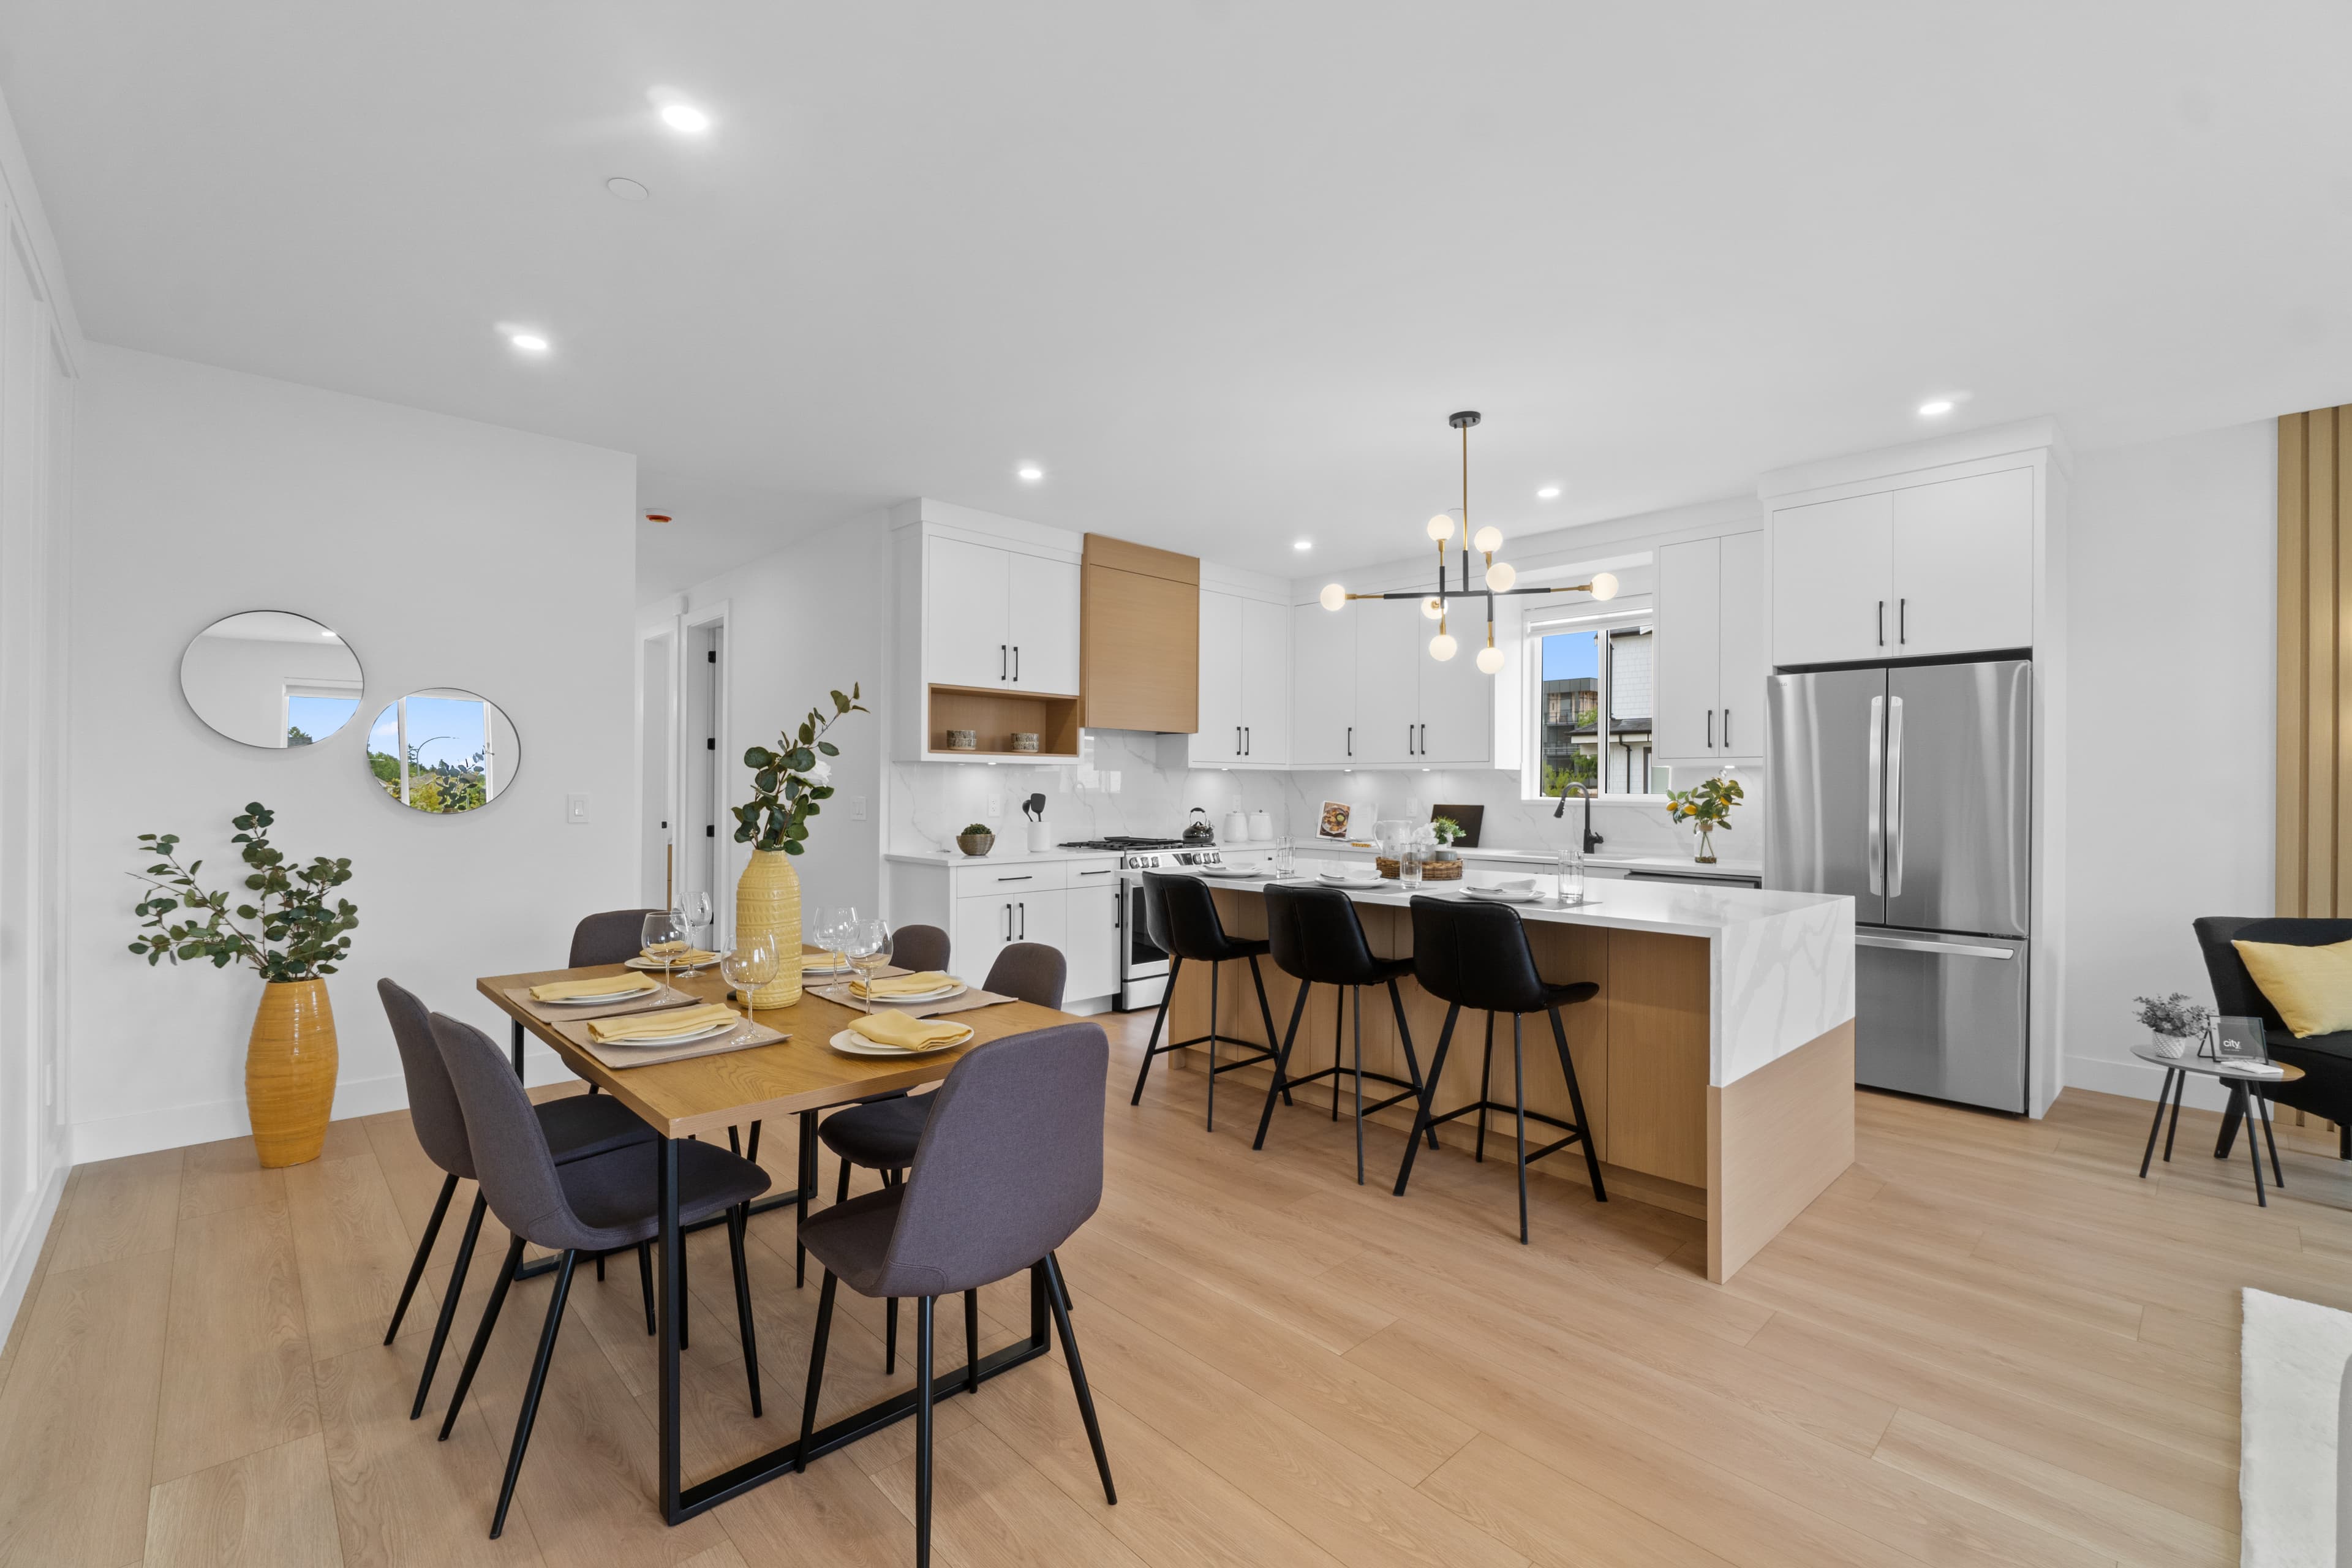
Kitchen and dining area at Willoughby Row with waterfall island seating
KitchenA waterfall-edge island and open shelving centre the kitchen's everyday gathering space.
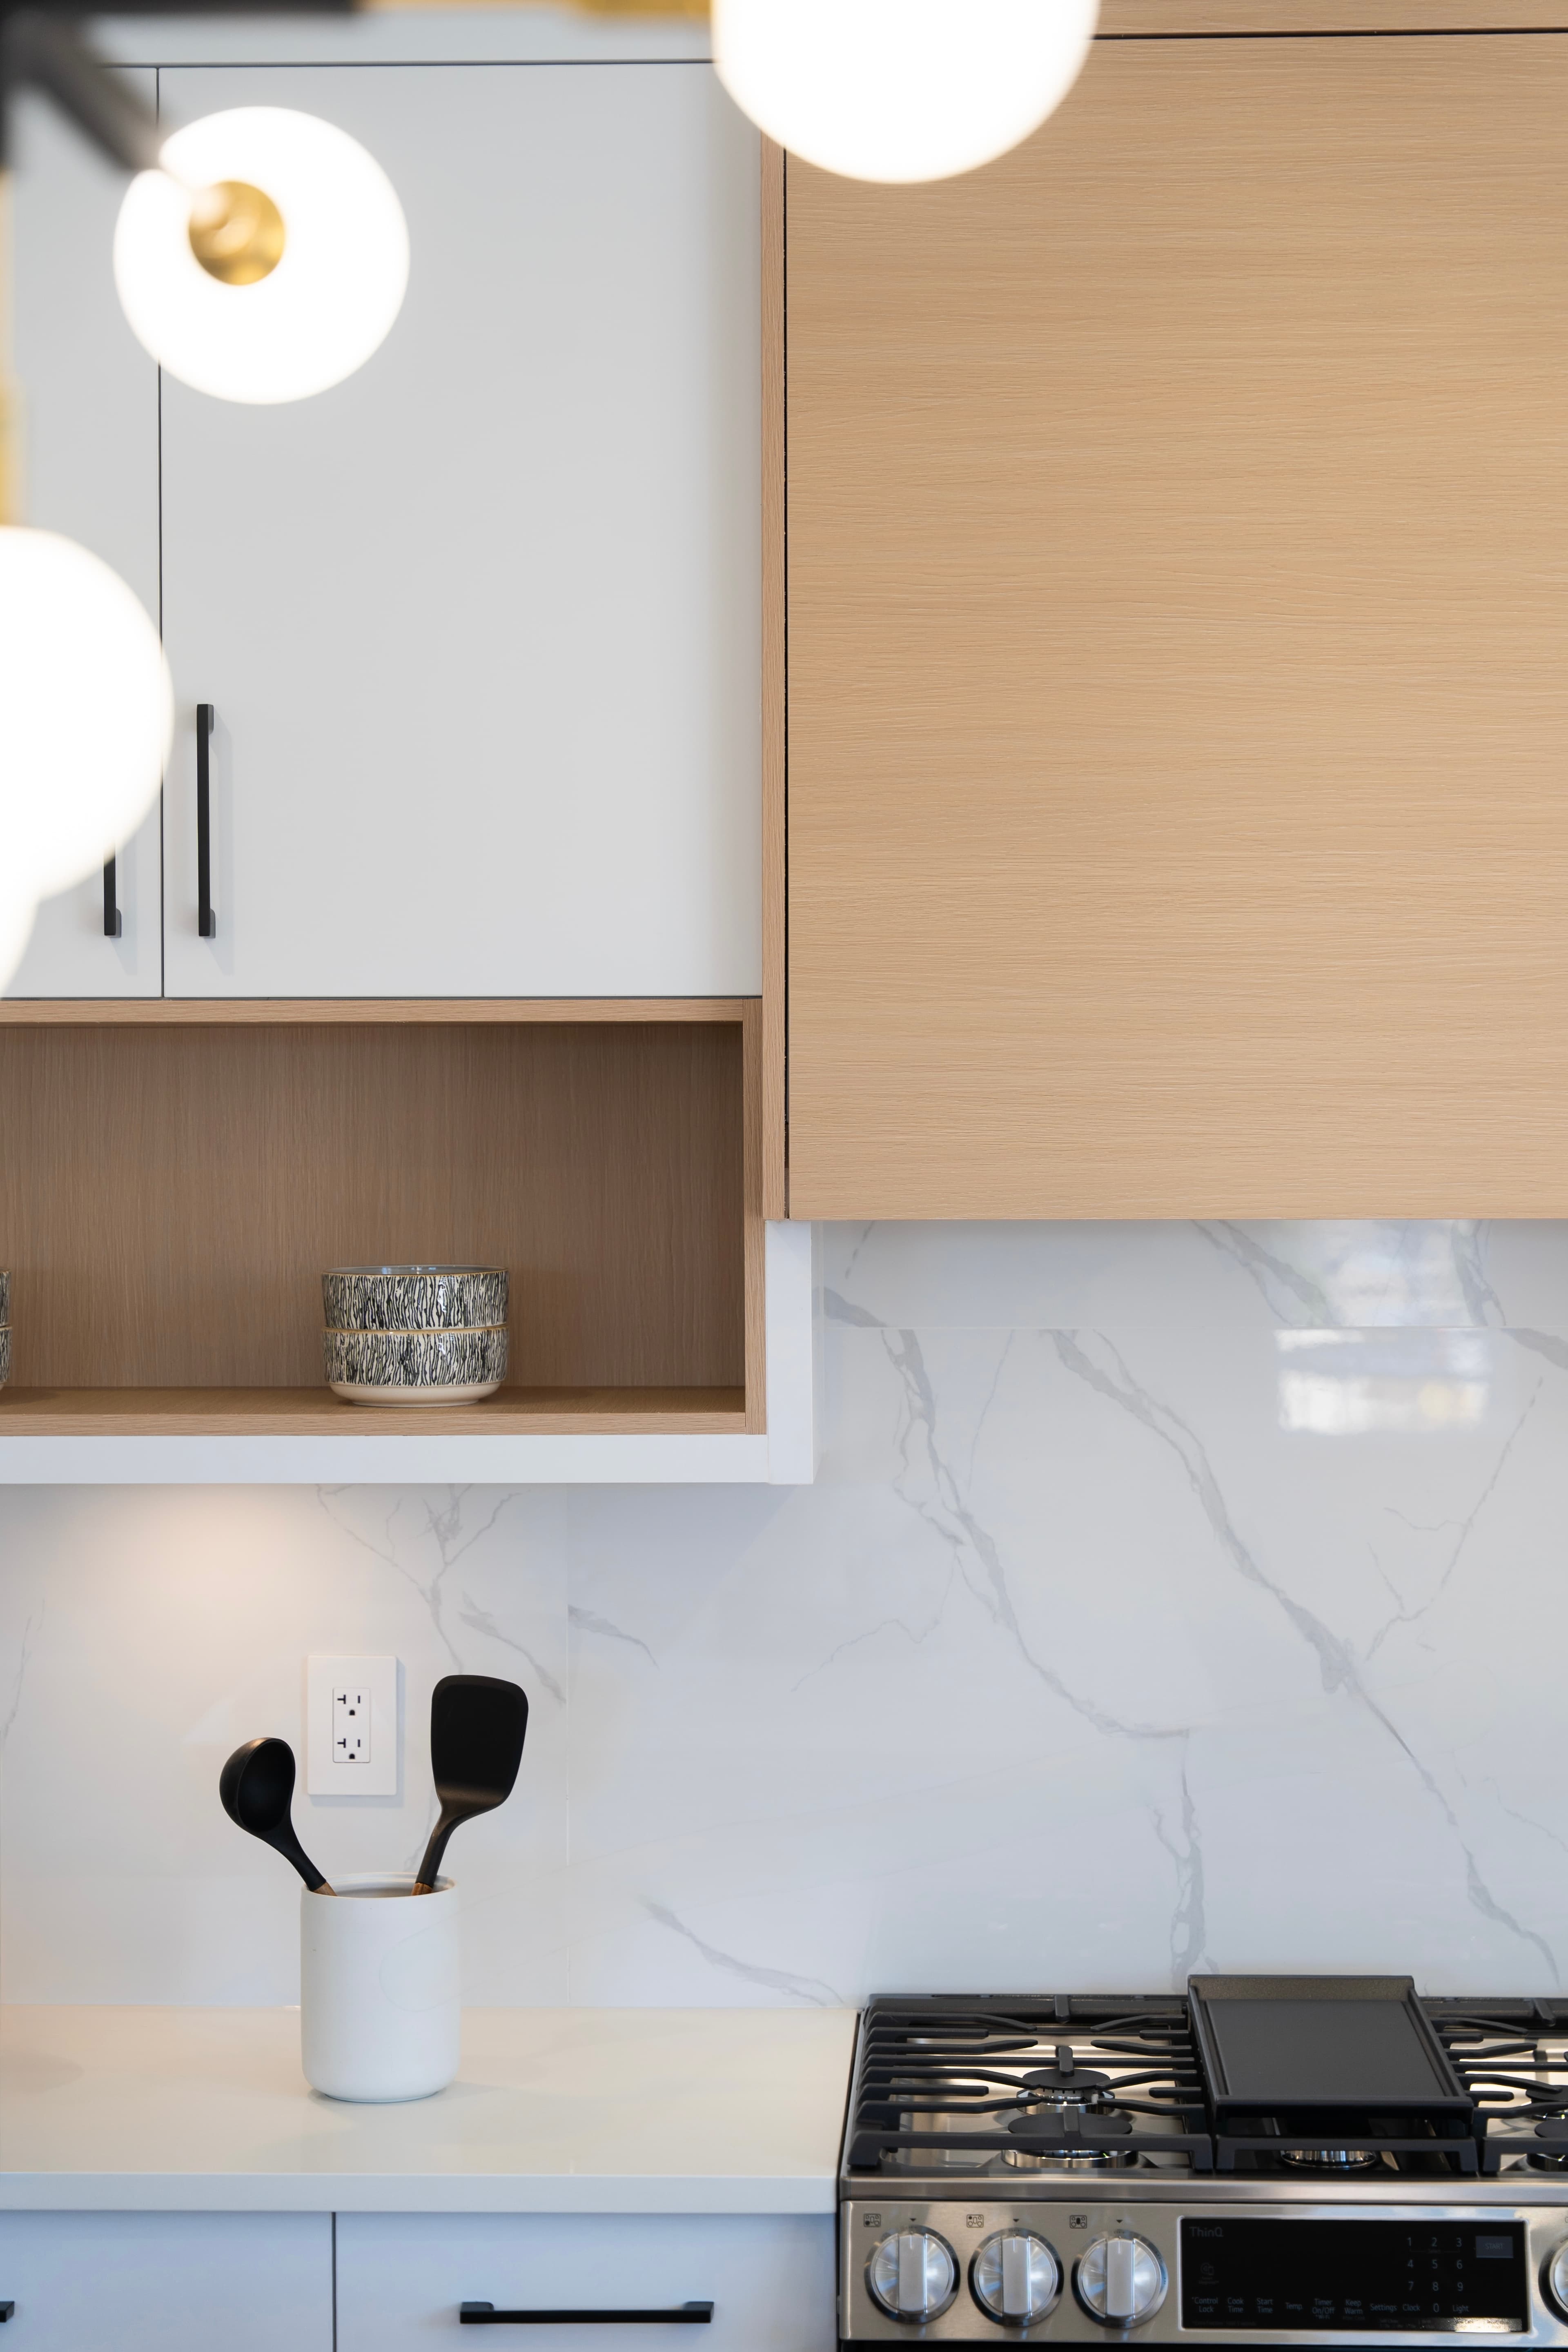
Cabinetry and pendant lighting detail in the kitchen at Willoughby Row
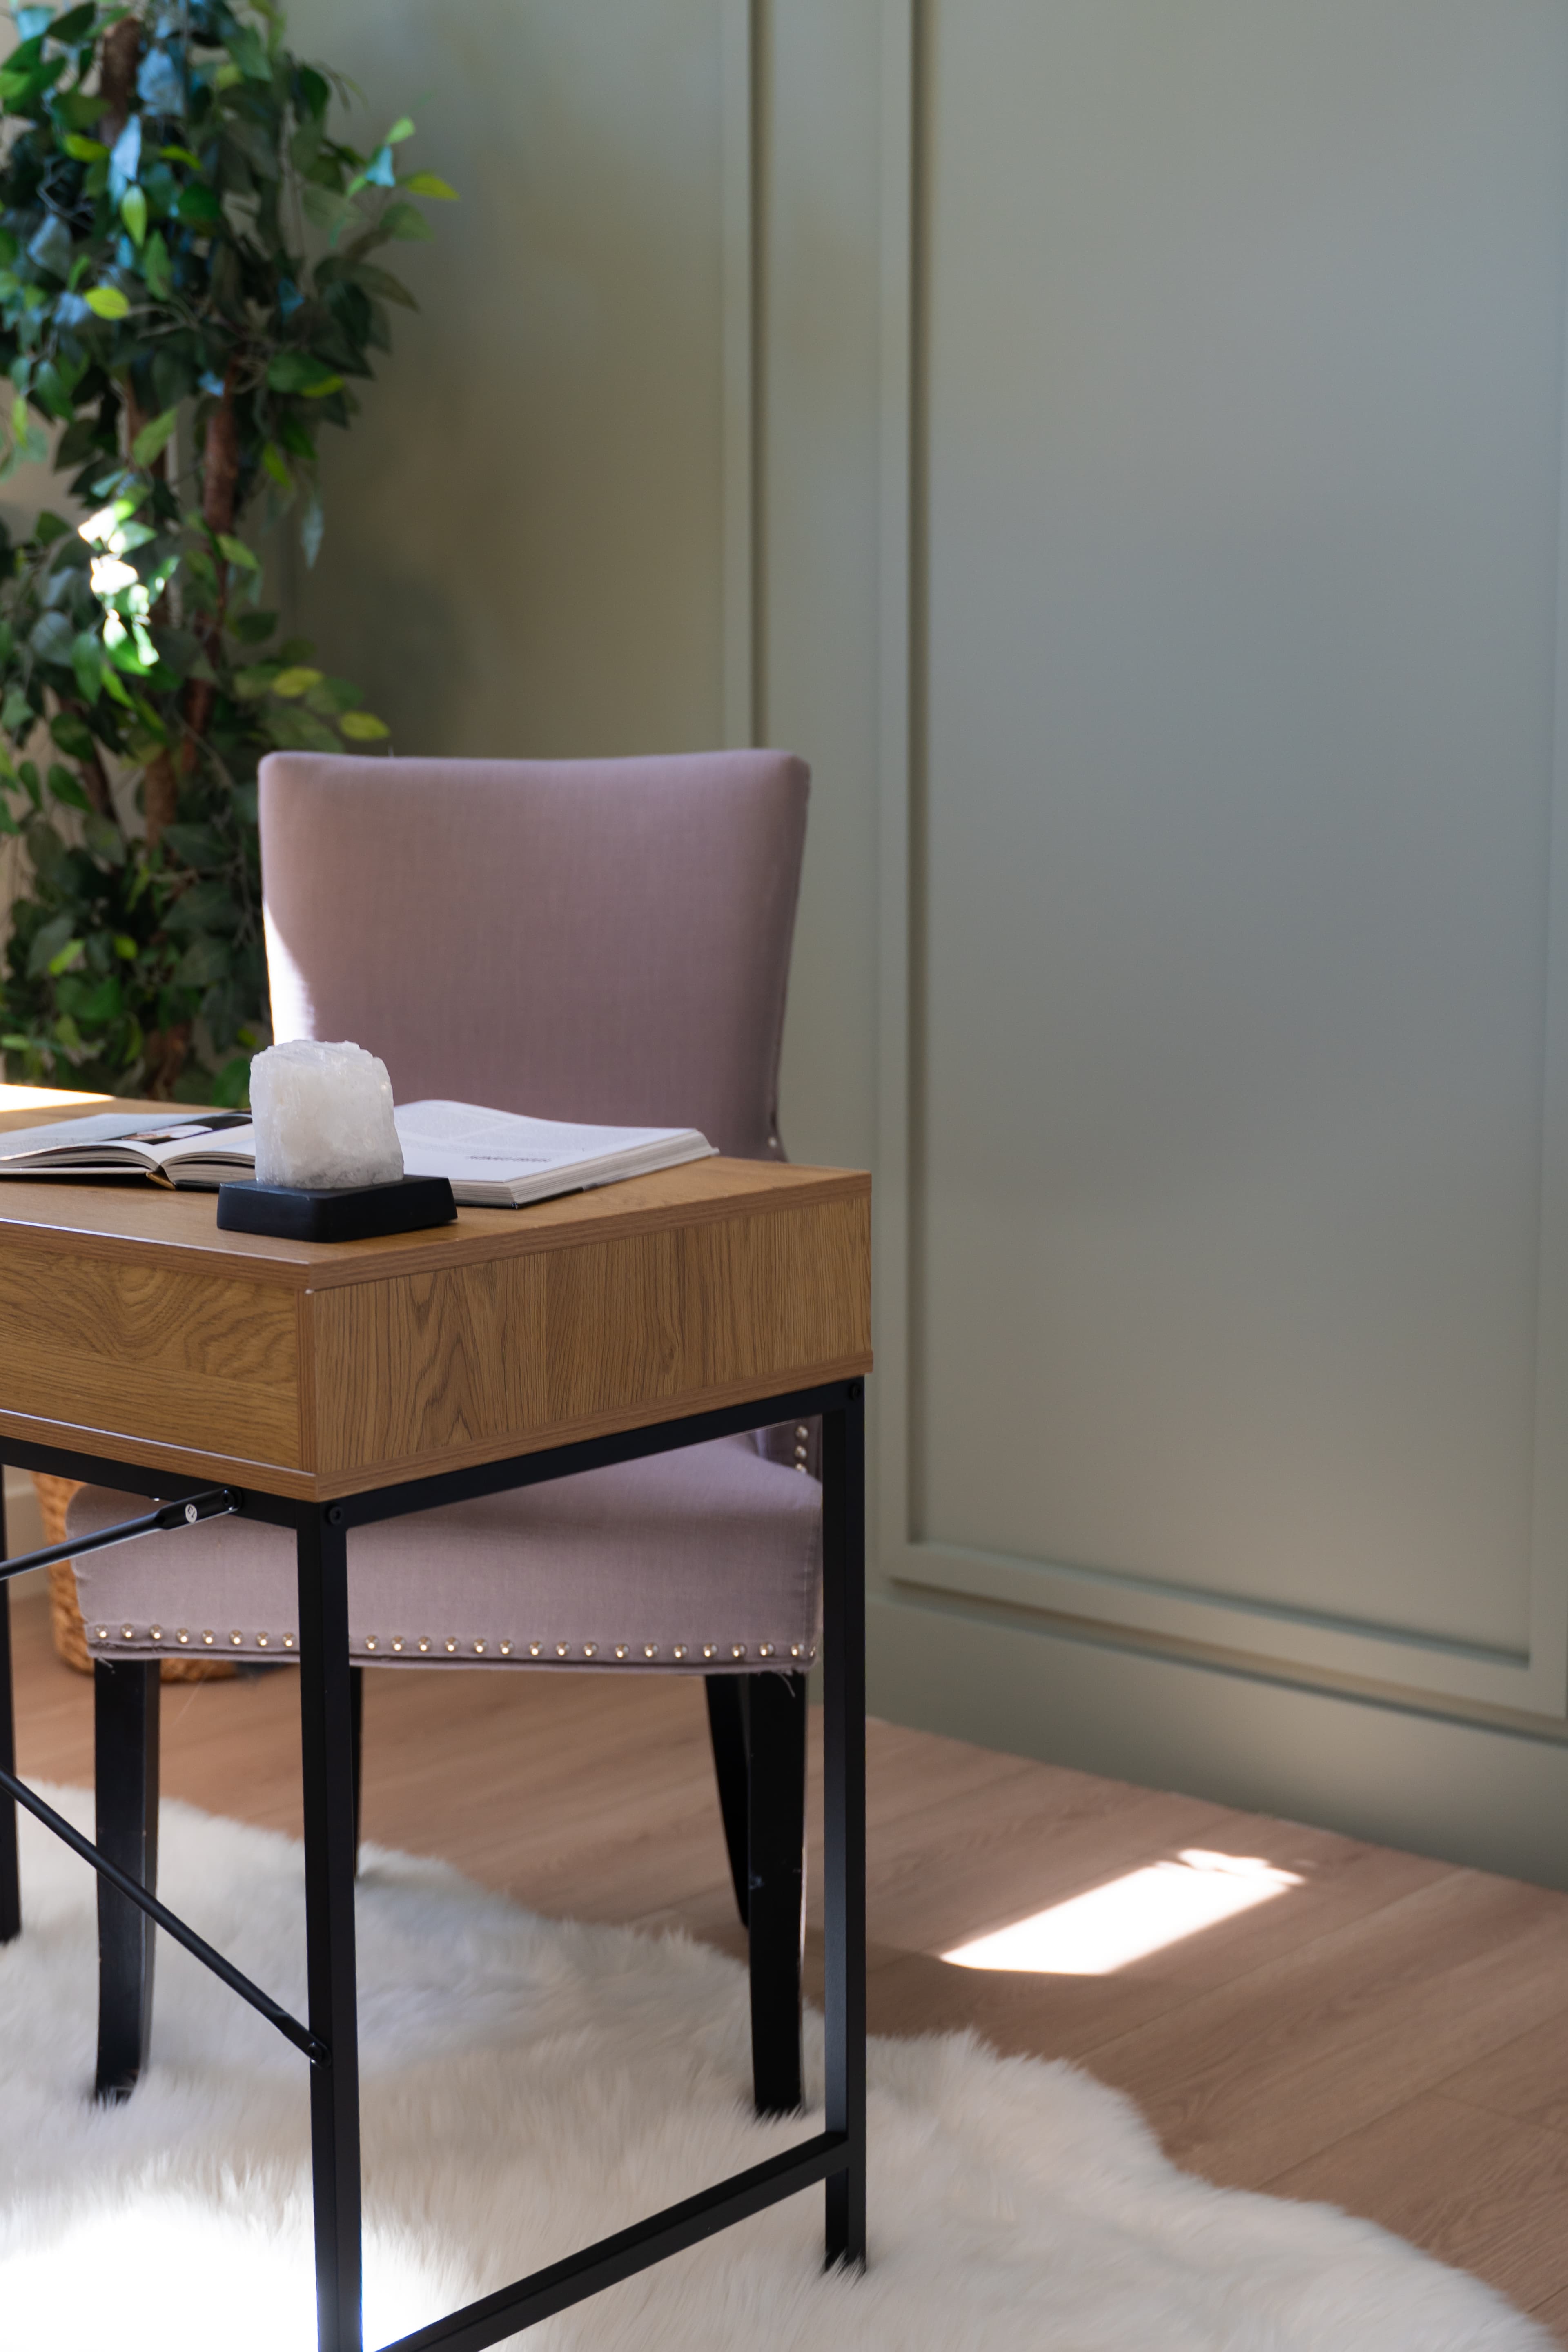
Home office desk detail at Willoughby Row with upholstered chair
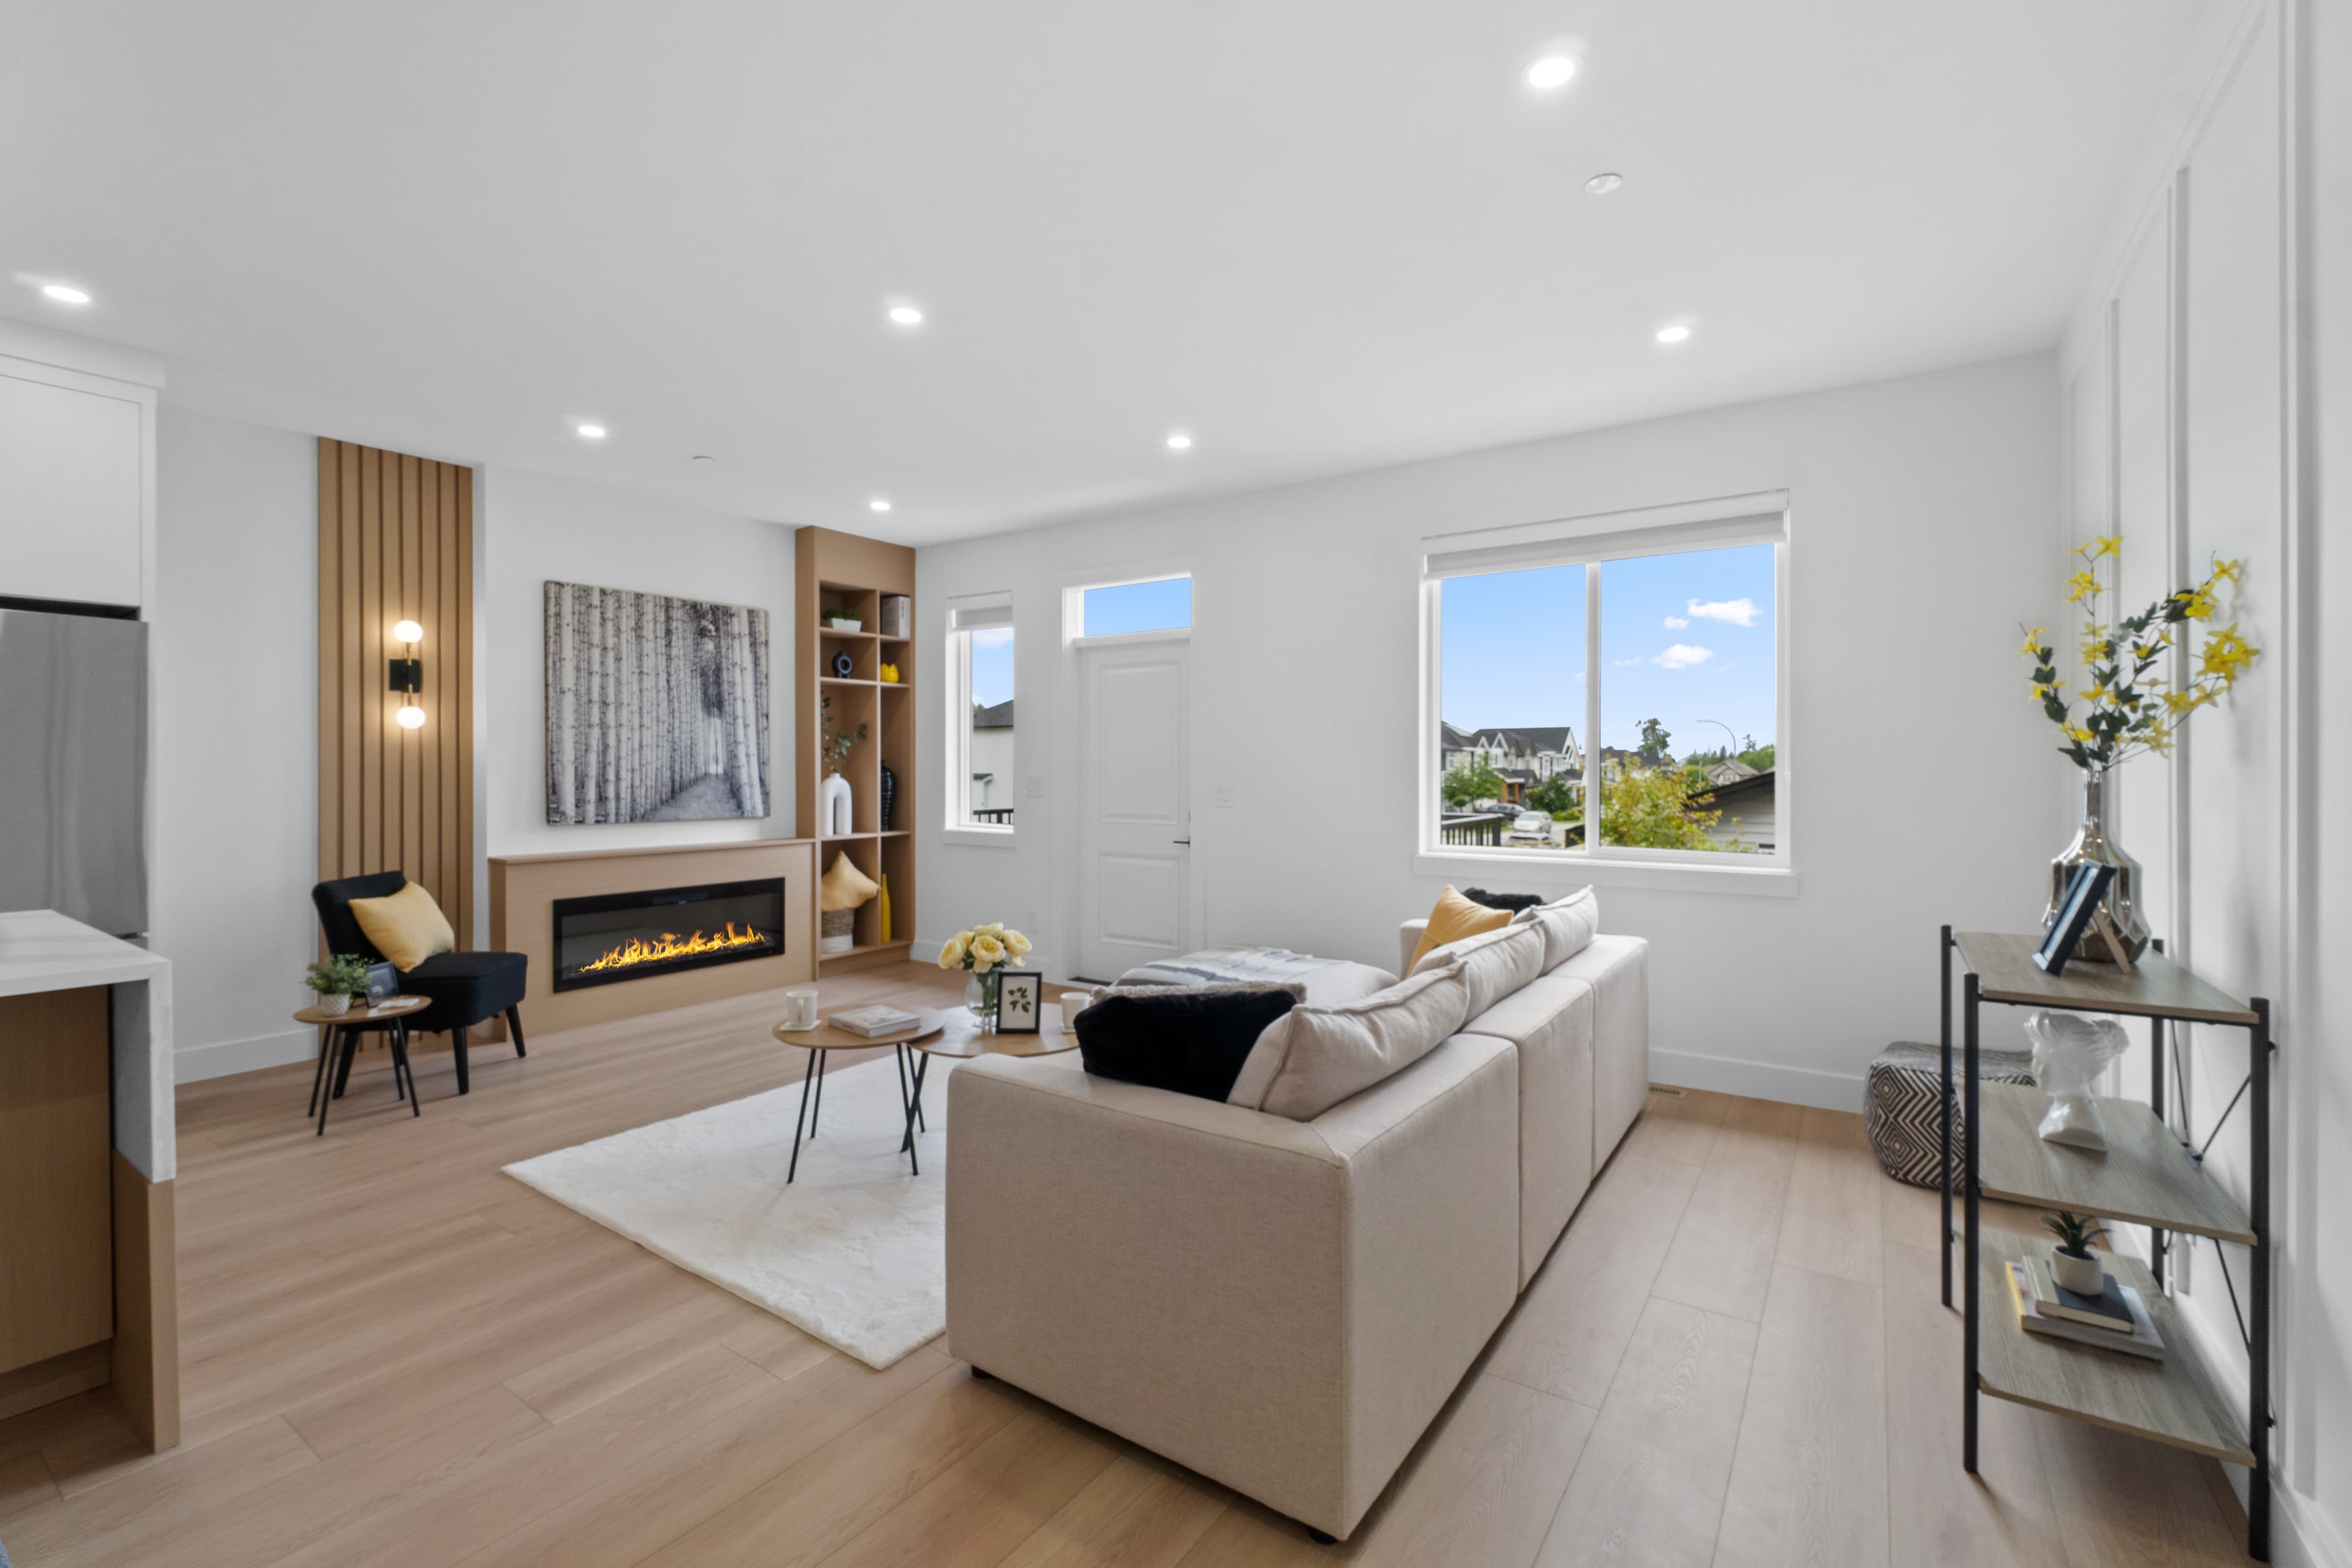
Open-concept living room at Willoughby Row with built-in fireplace and wood-panelled wall
LivingA built-in fireplace and wood-panelled wall give the living room its architectural focus.
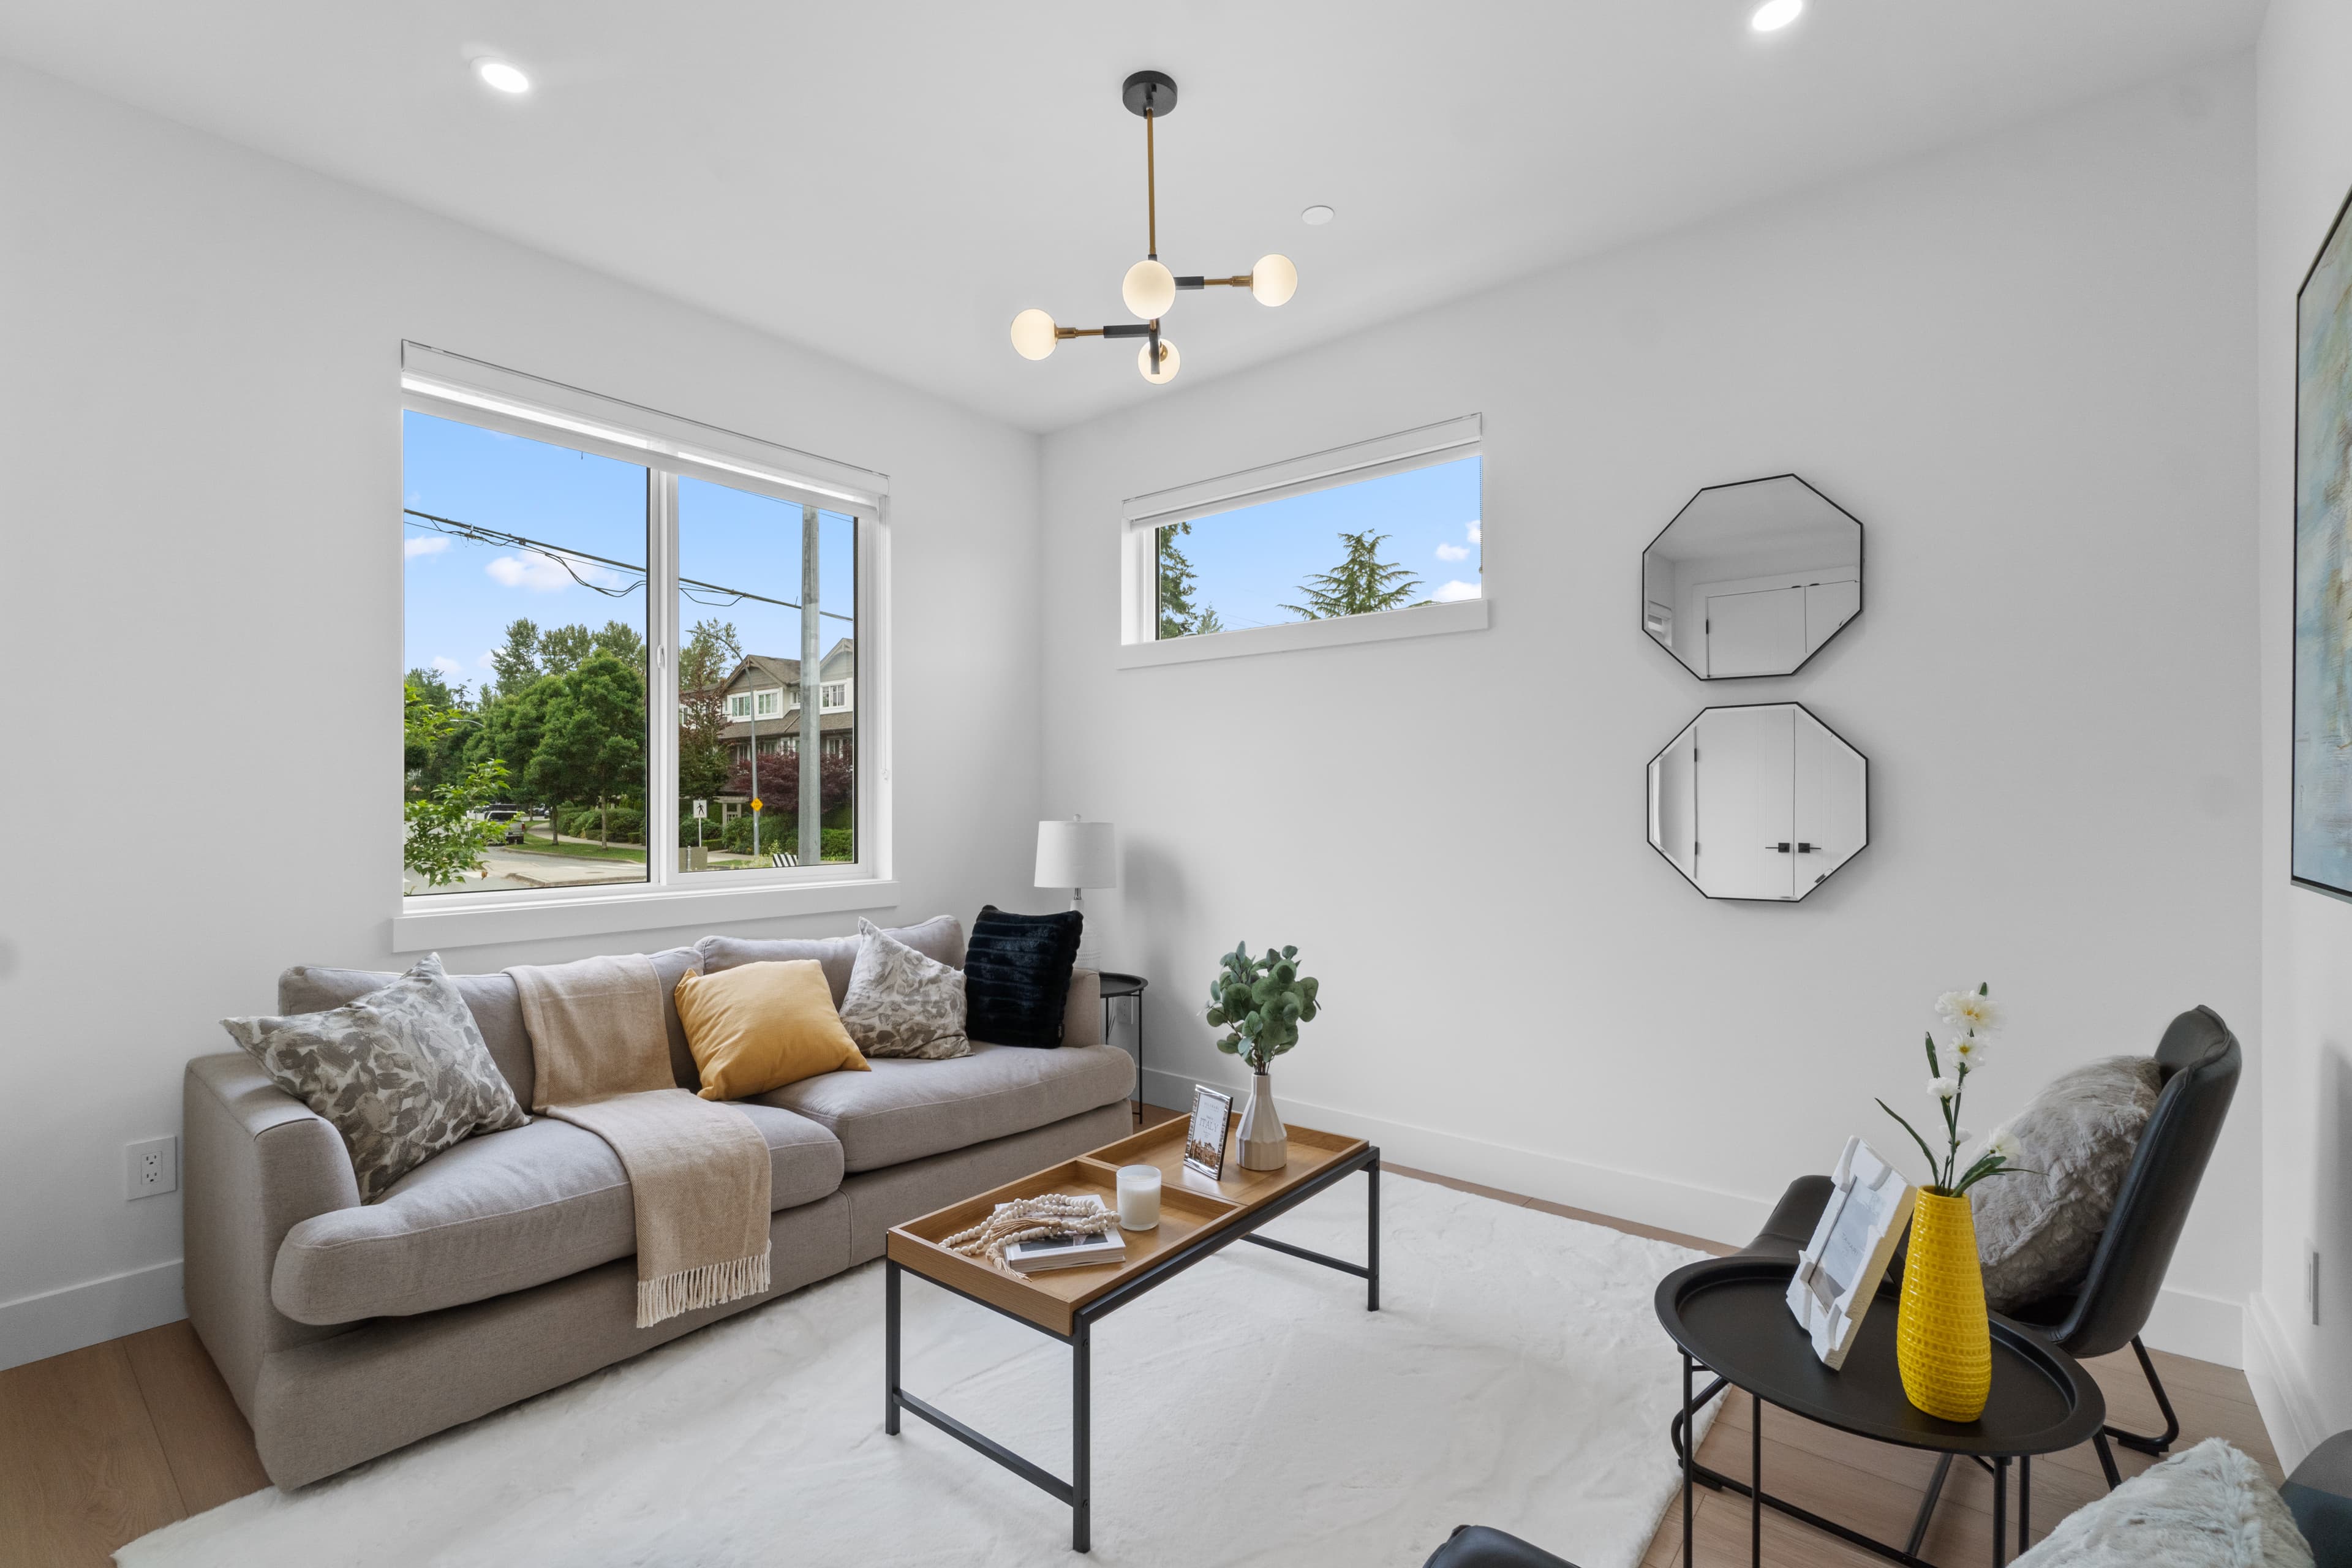
Bright living room at Willoughby Row with large windows
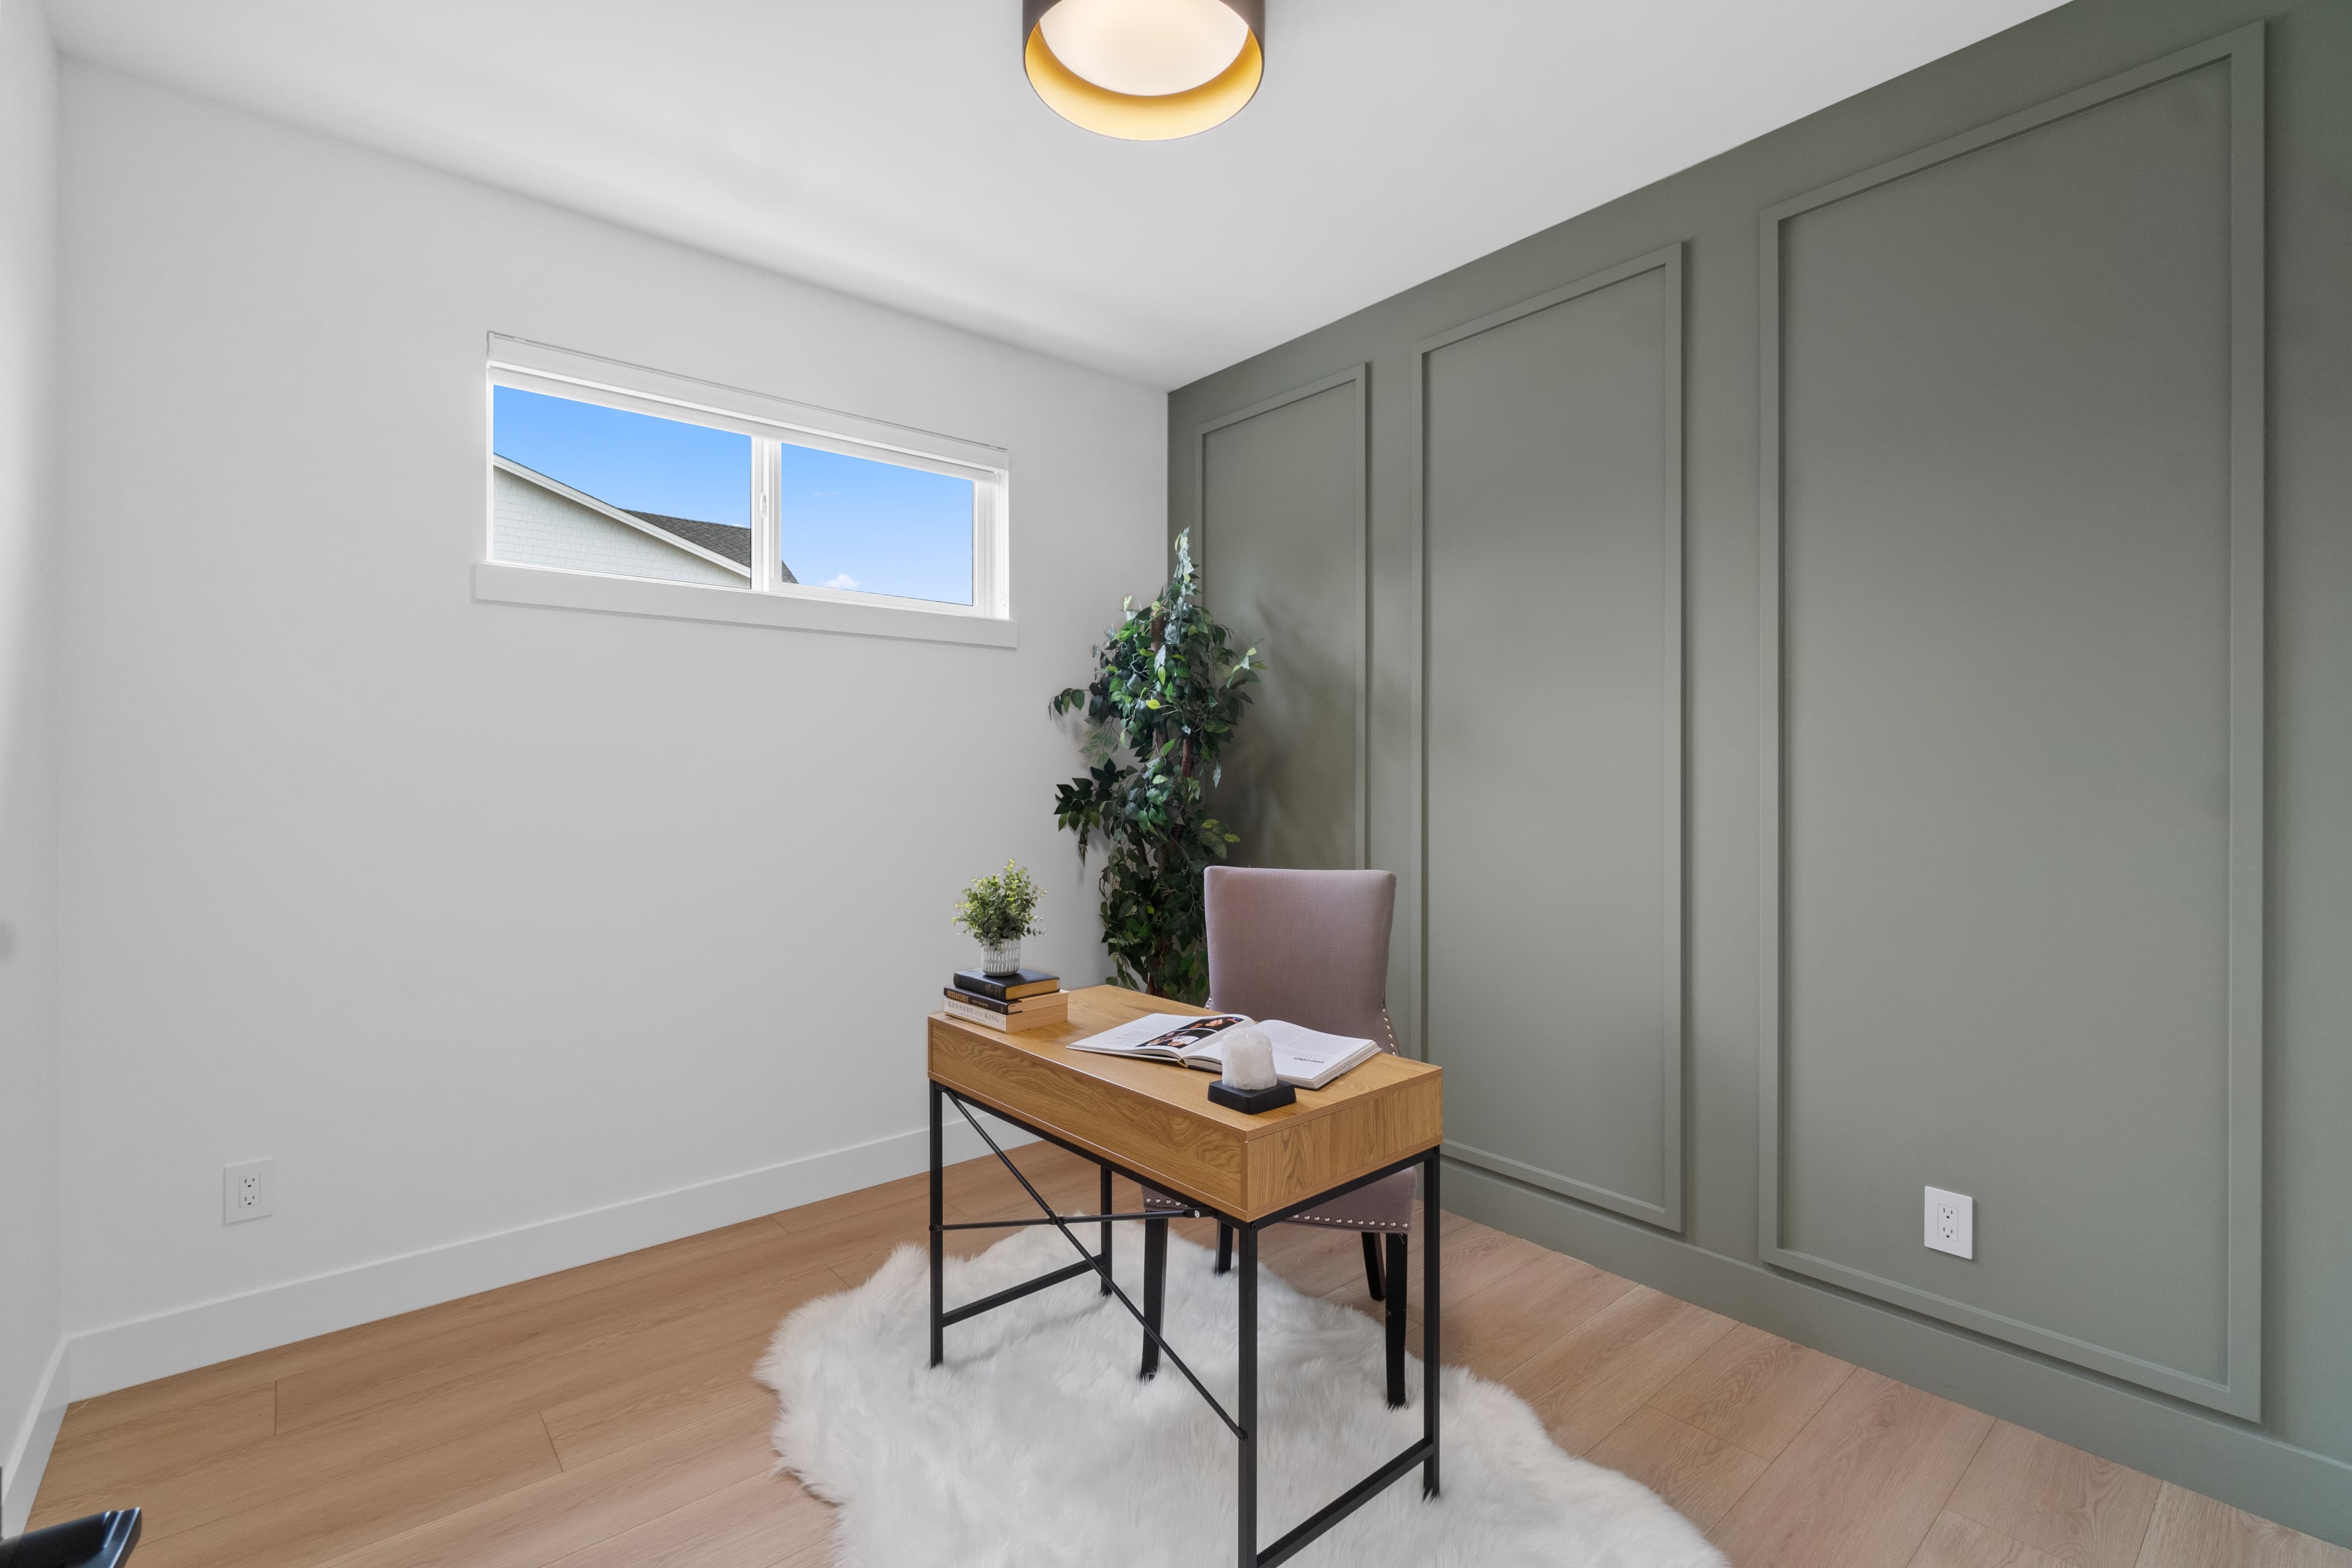
Home office space at Willoughby Row with green panelled accent wall
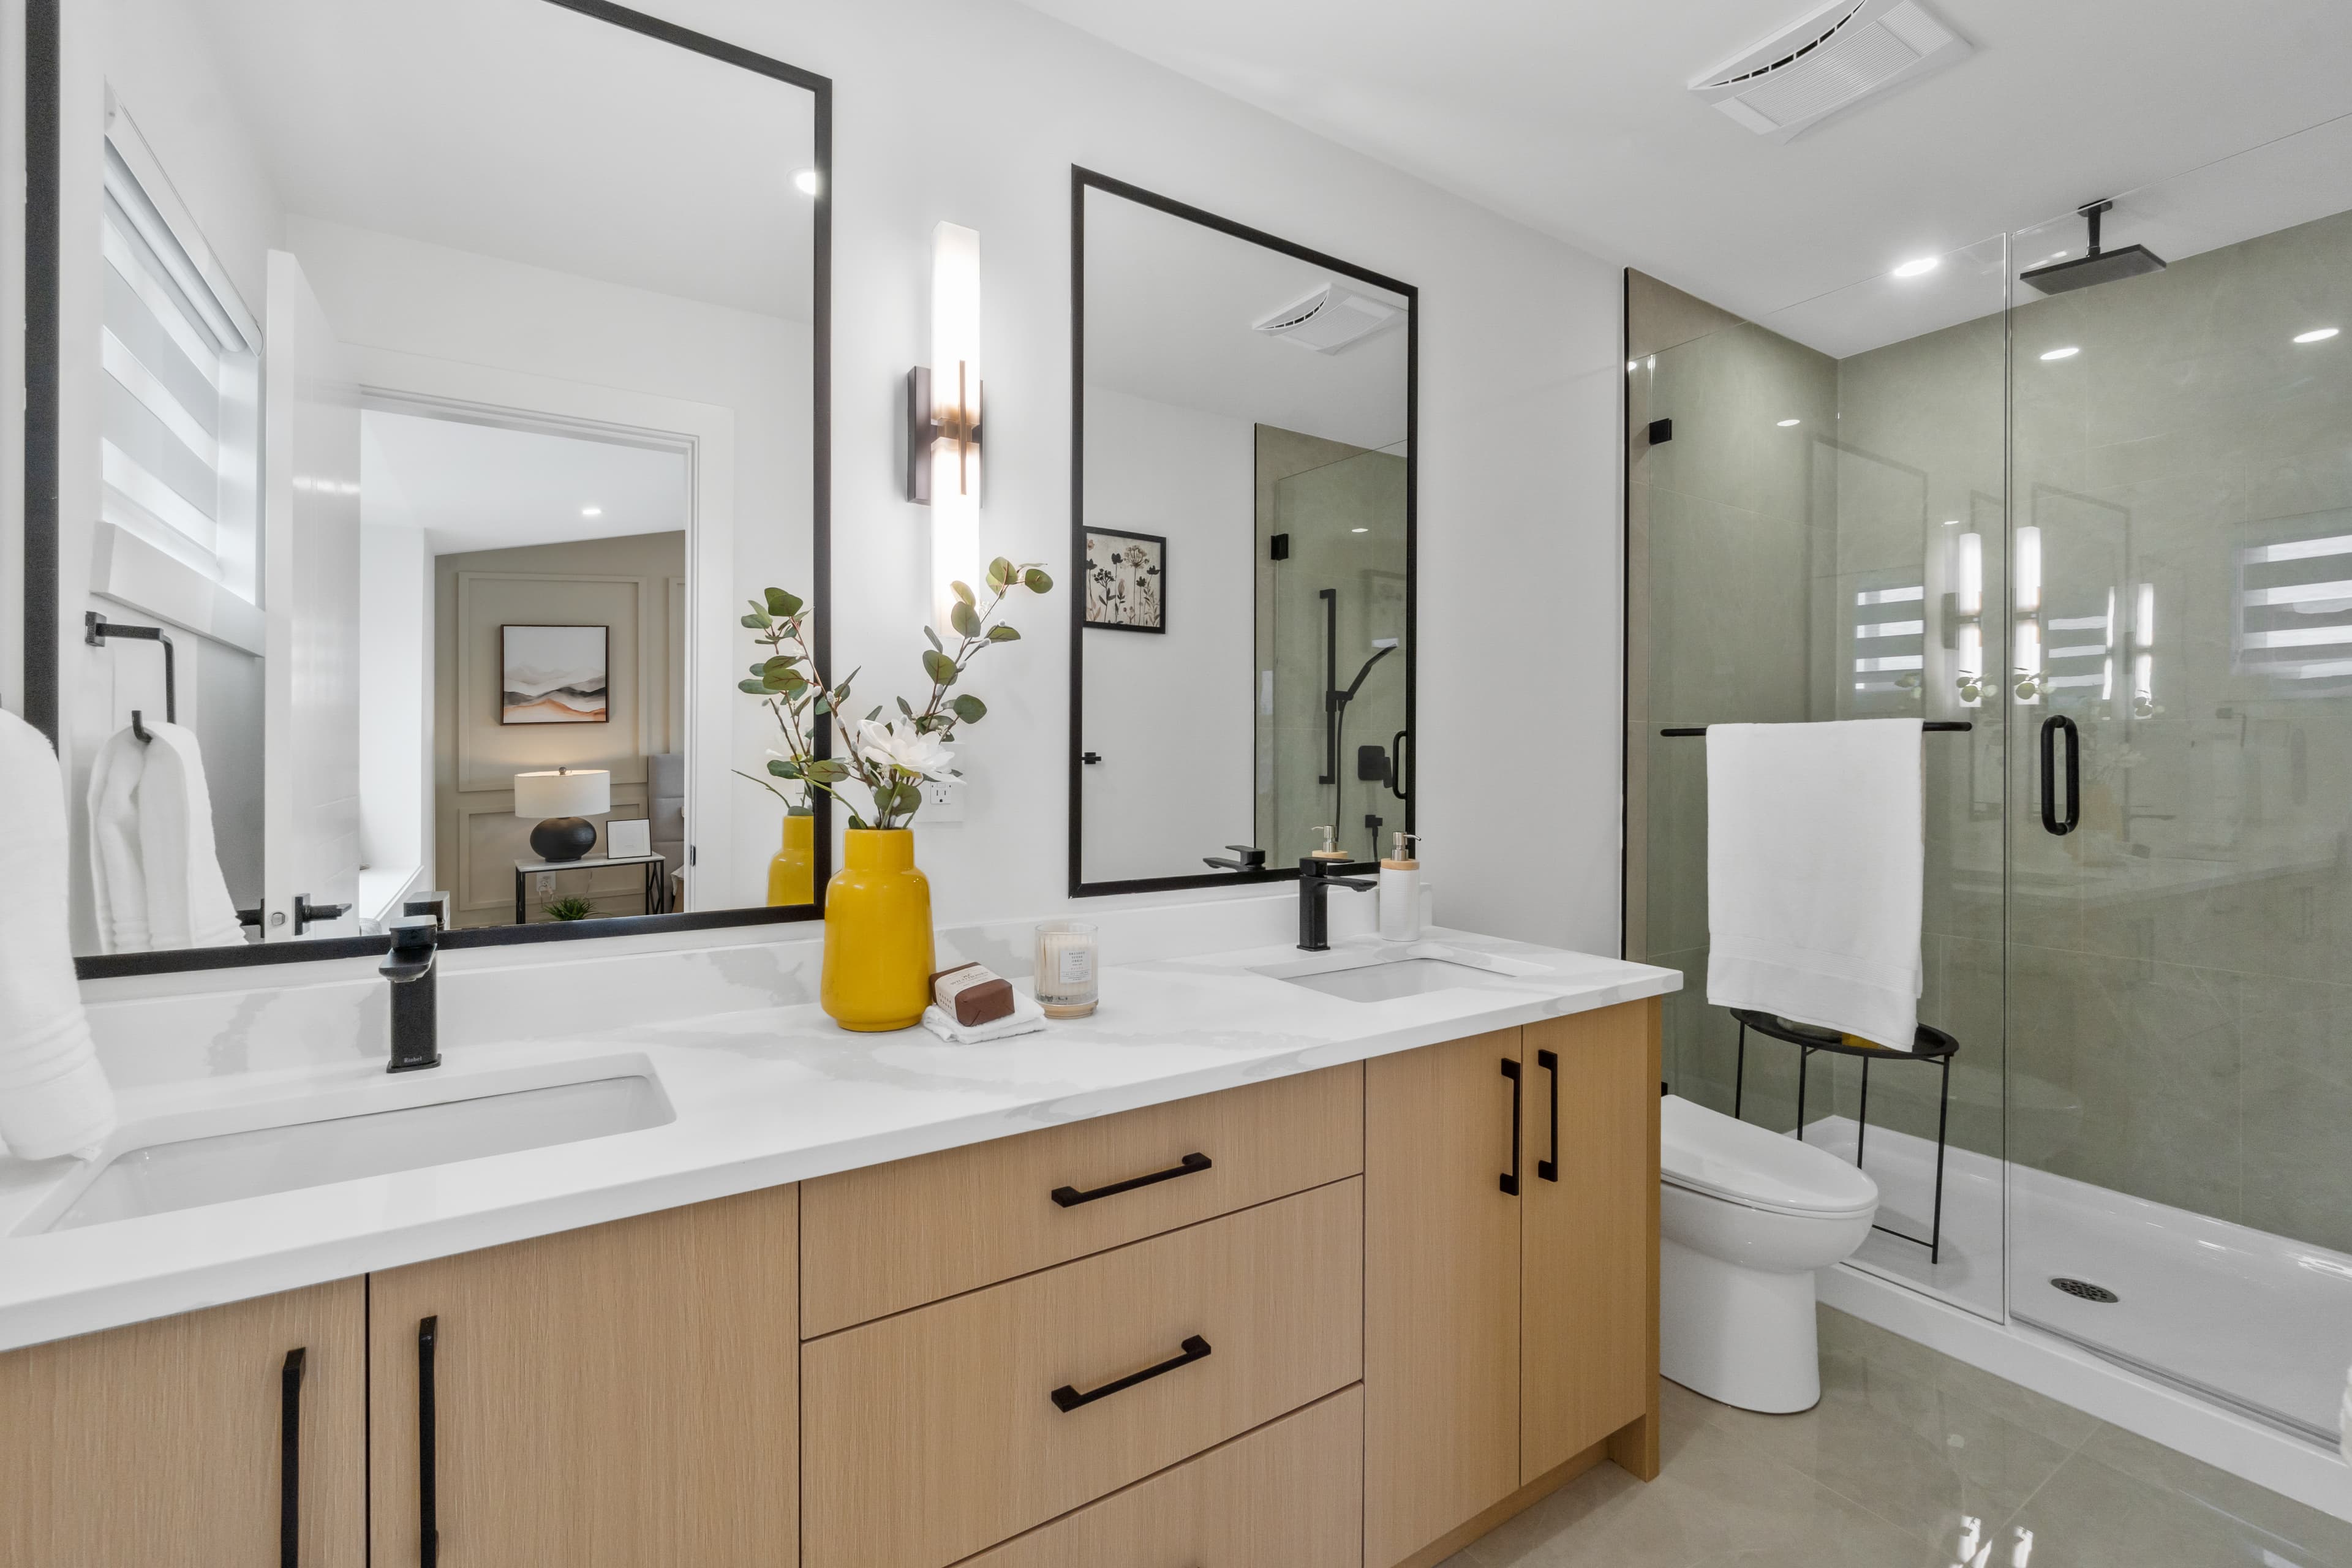
Bathroom at Willoughby Row with double vanity, black-framed mirrors, and glass shower
EnsuiteBlack-framed mirrors and sage-toned tile add quiet contrast to the ensuite.
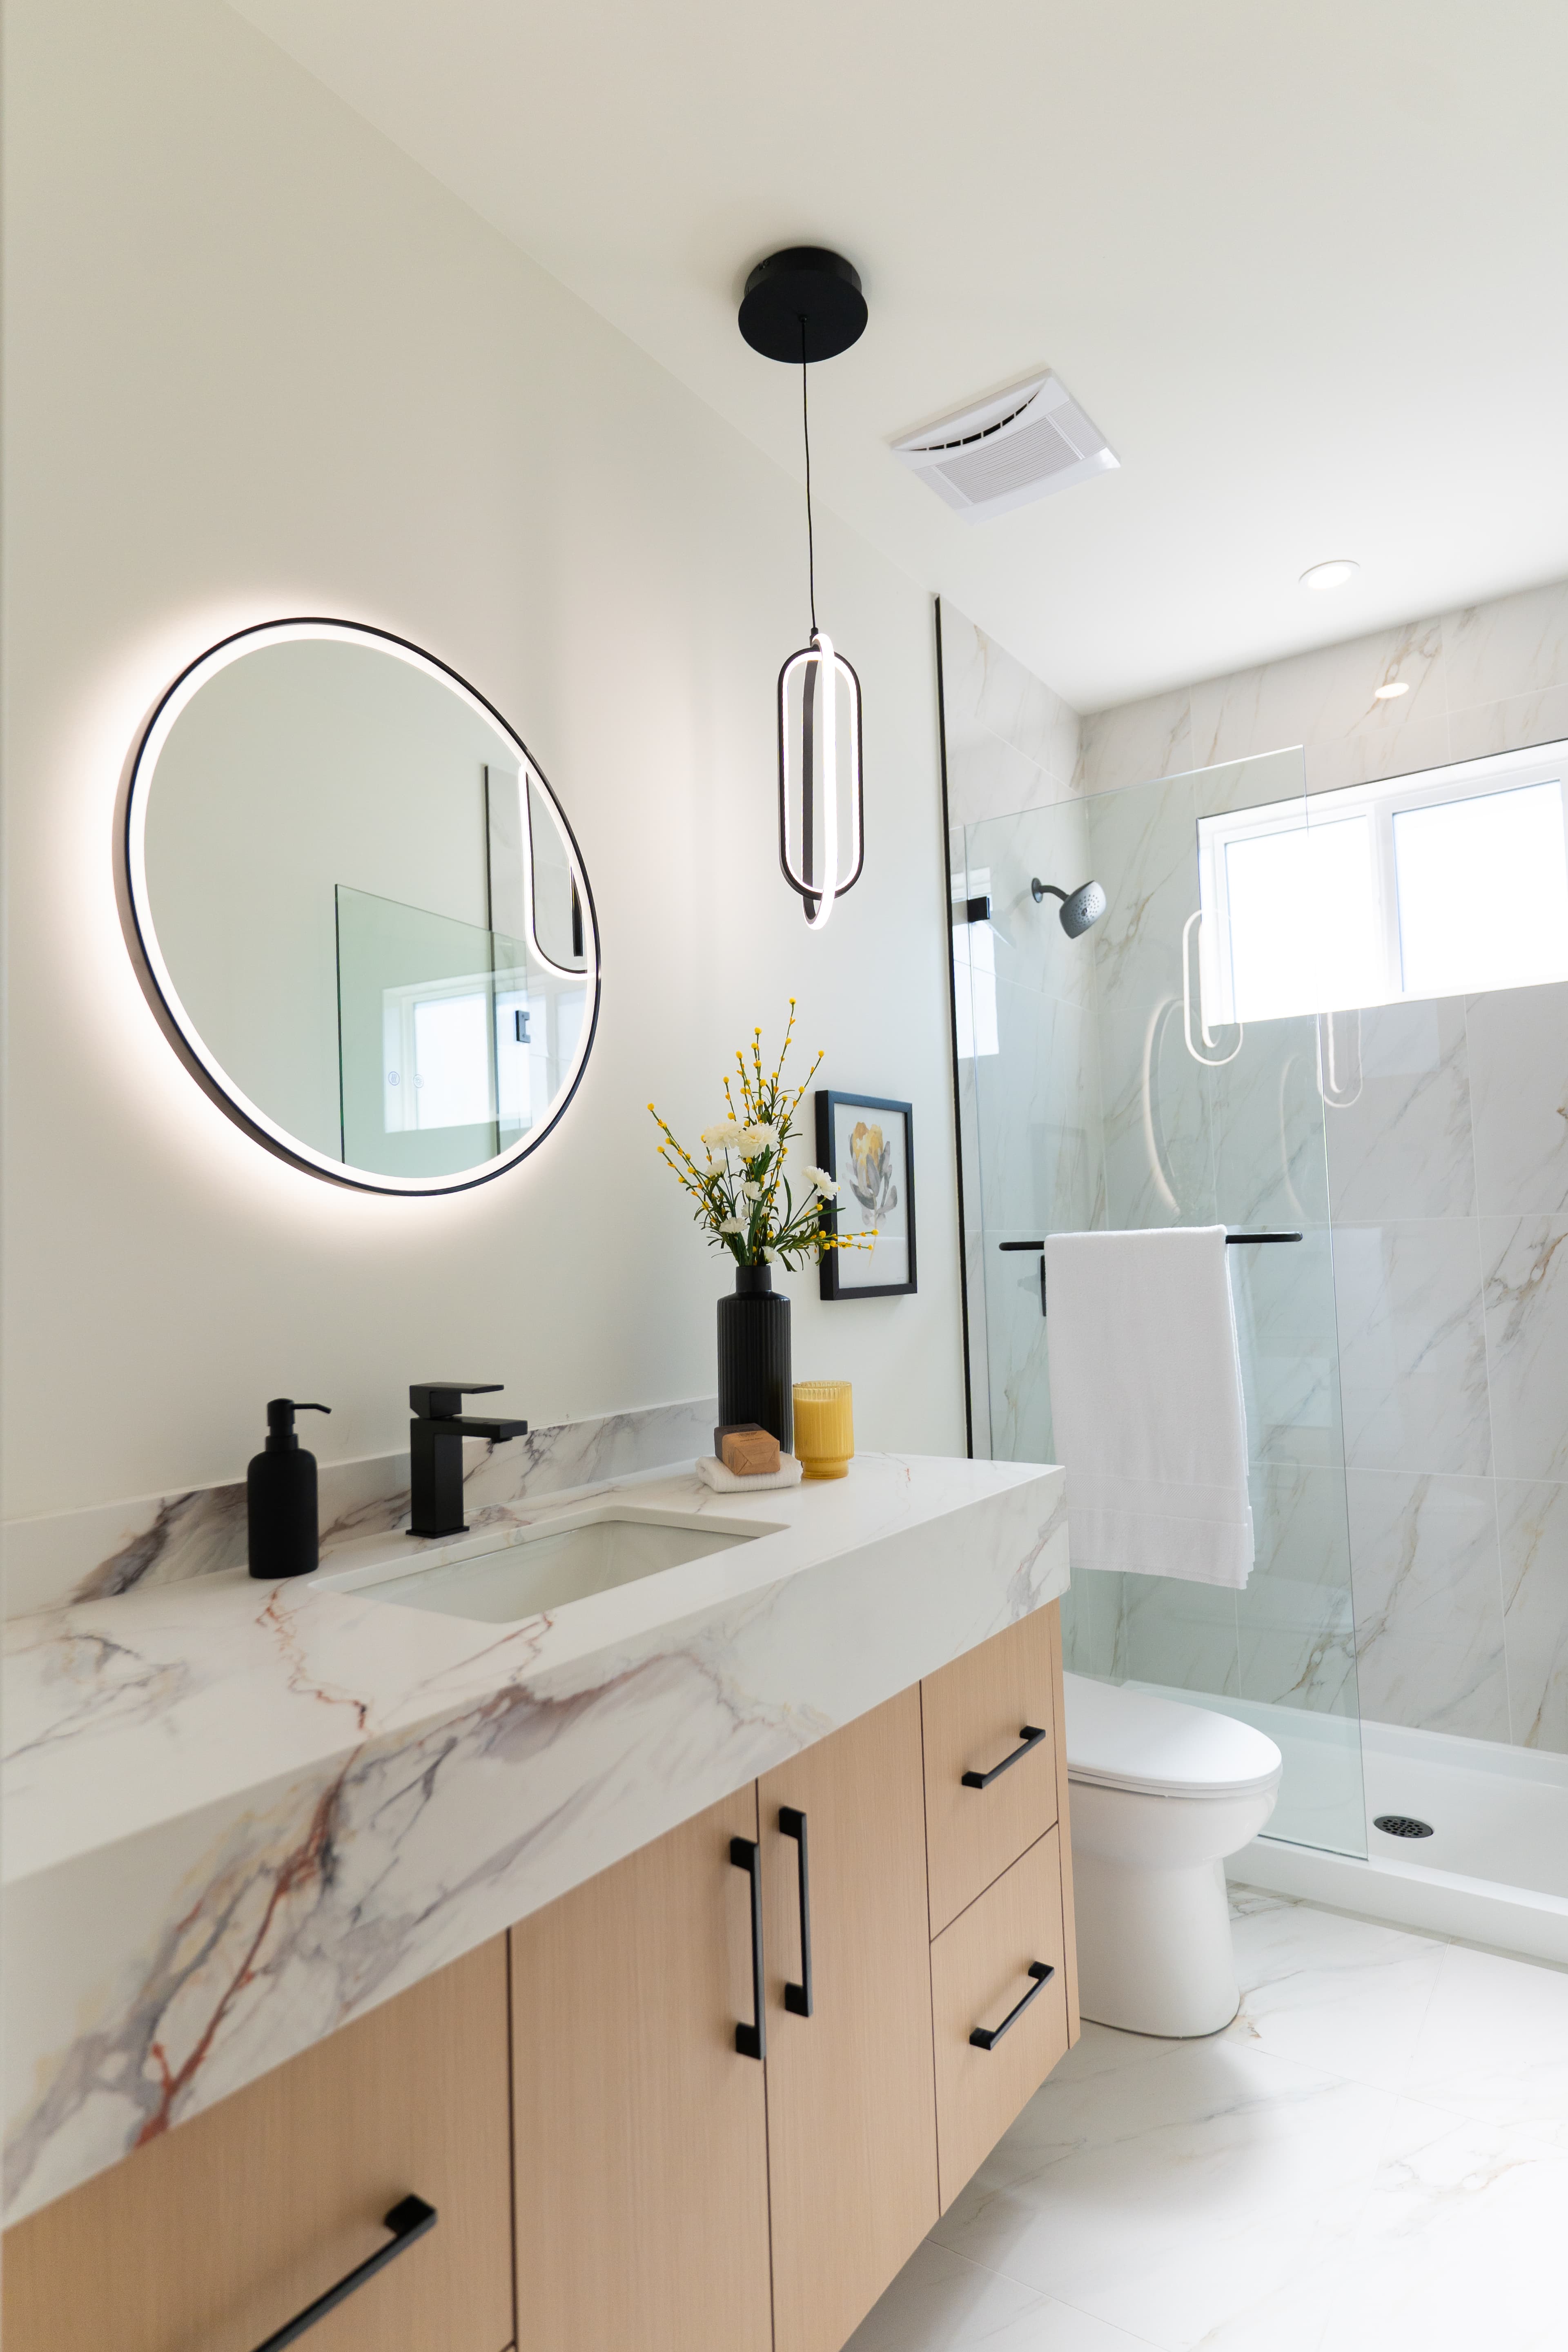
Second bathroom at Willoughby Row with round mirror and marble-look counter
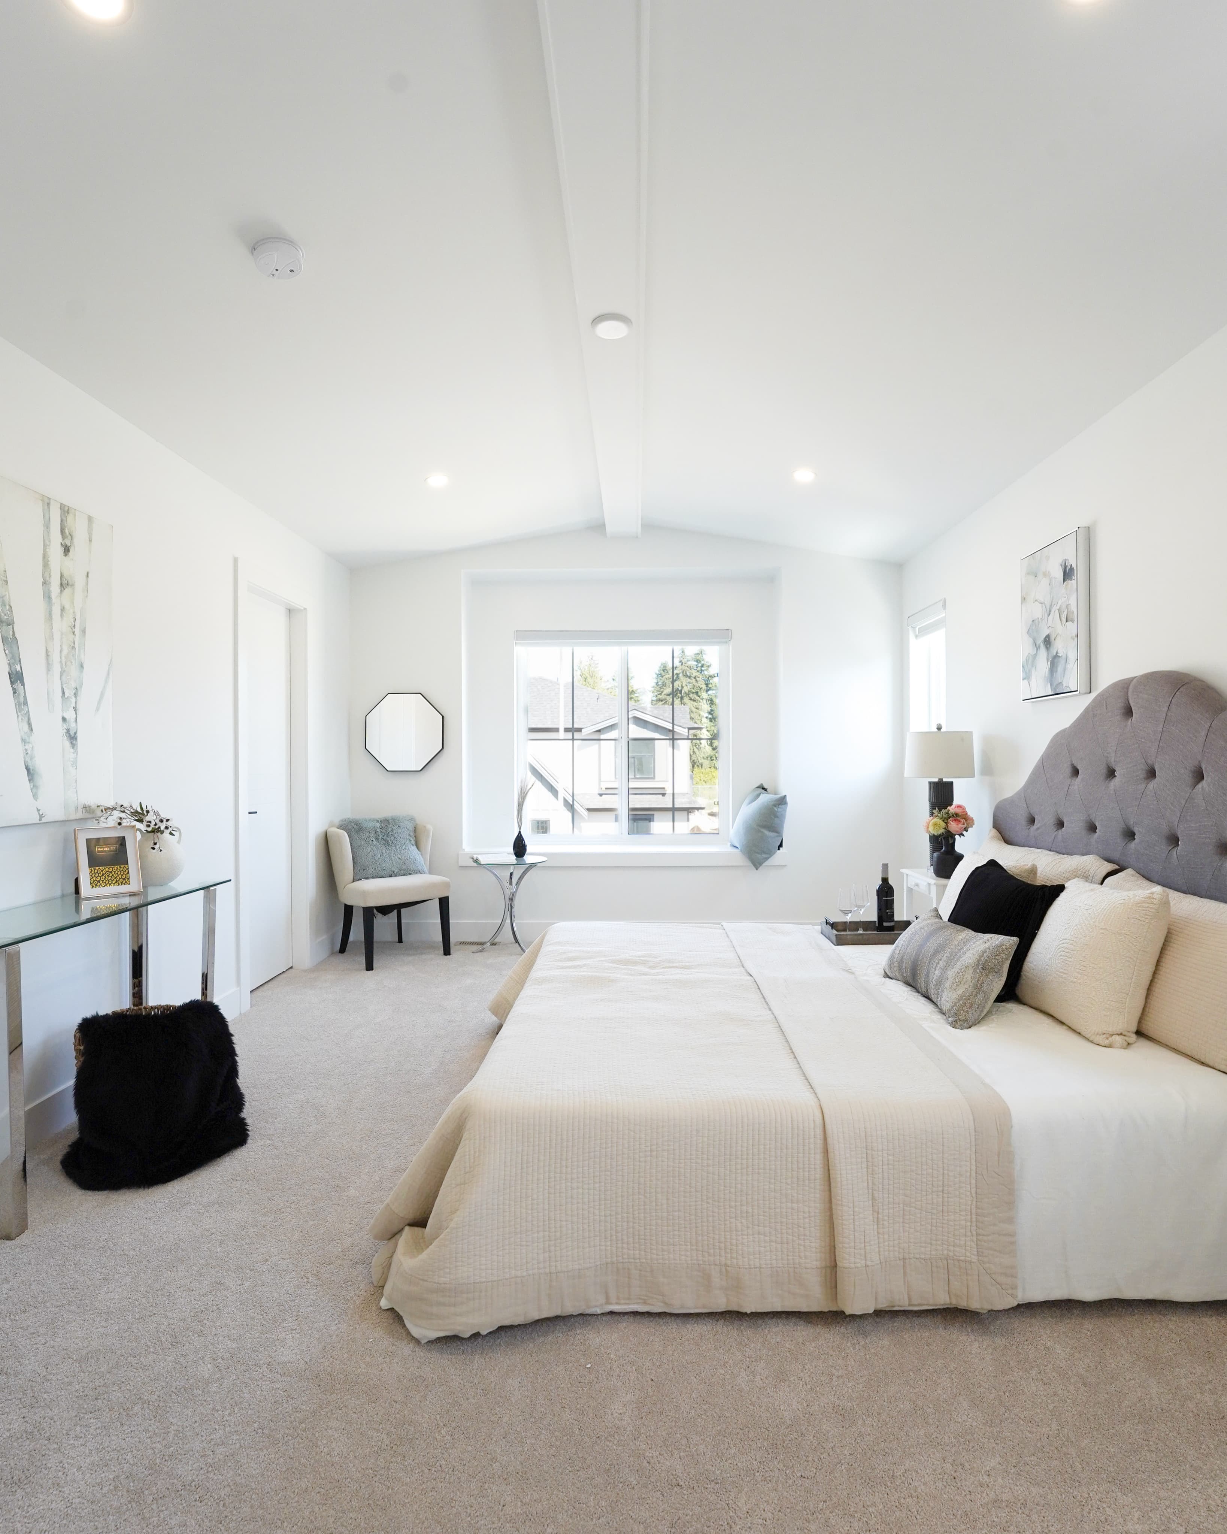
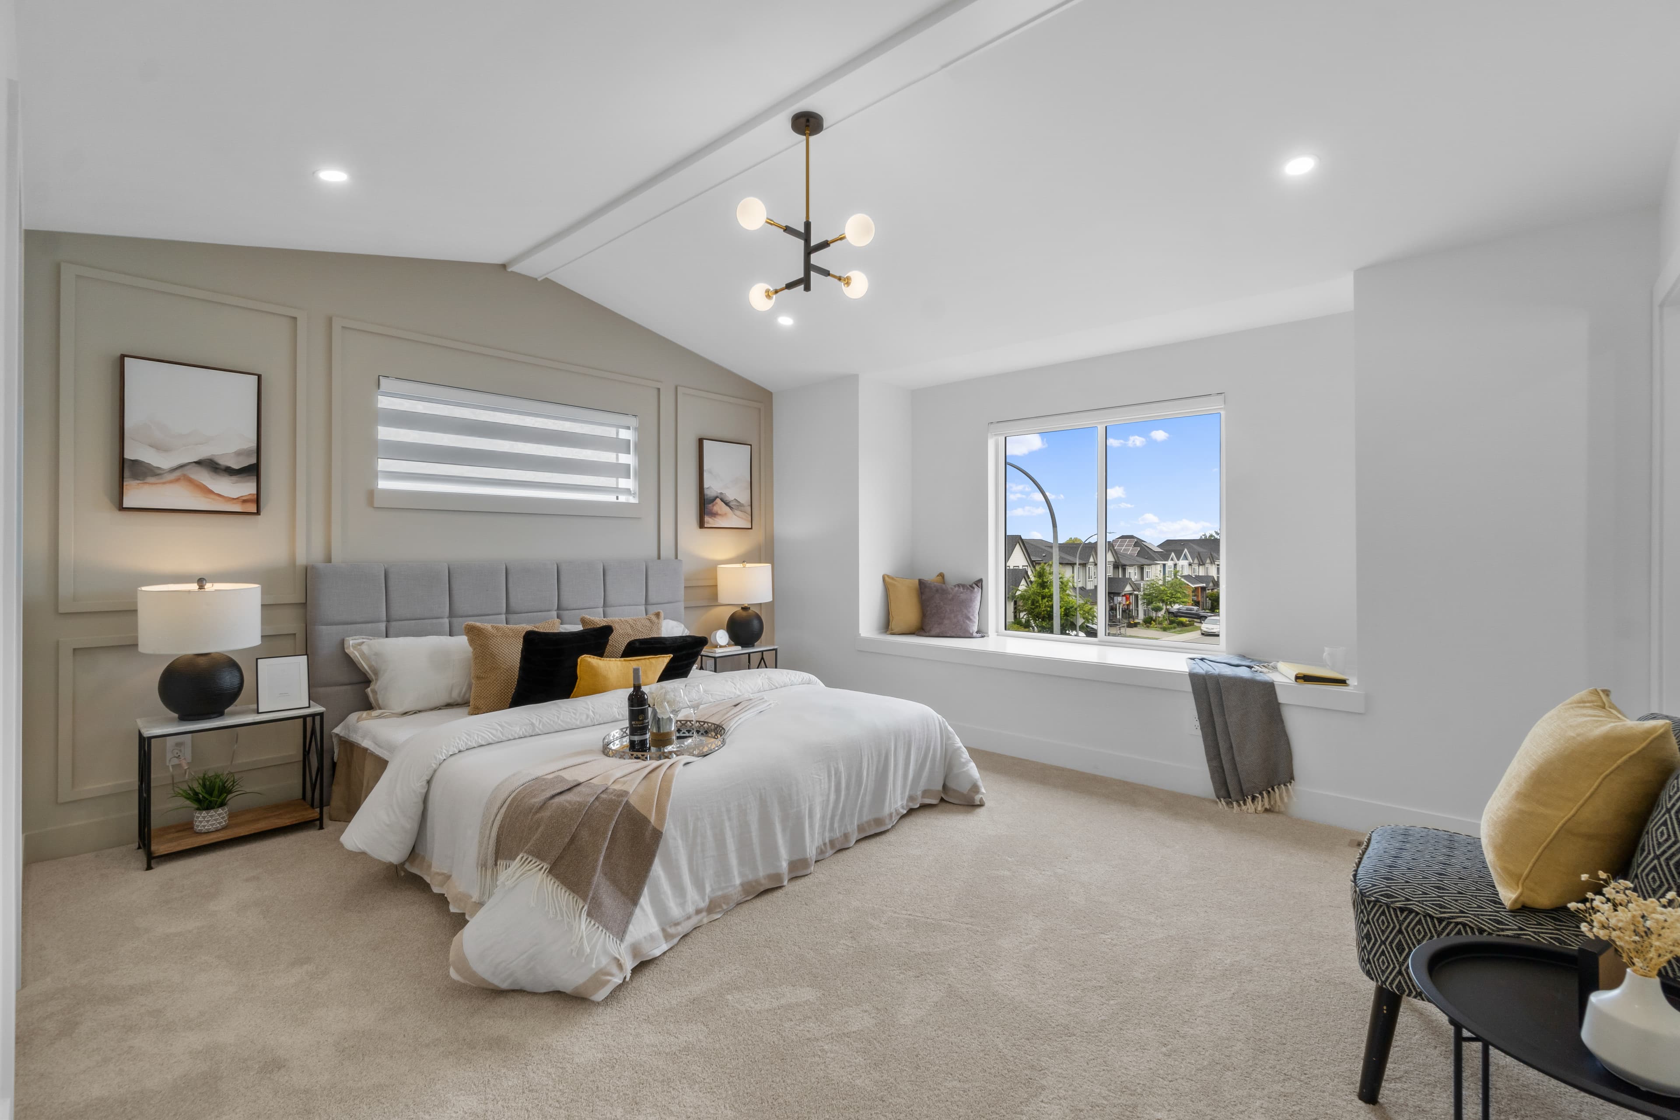
Primary bedroom at Willoughby Row with vaulted ceiling and window seat
BedroomWainscoted walls and a tufted headboard shape a restrained primary suite.
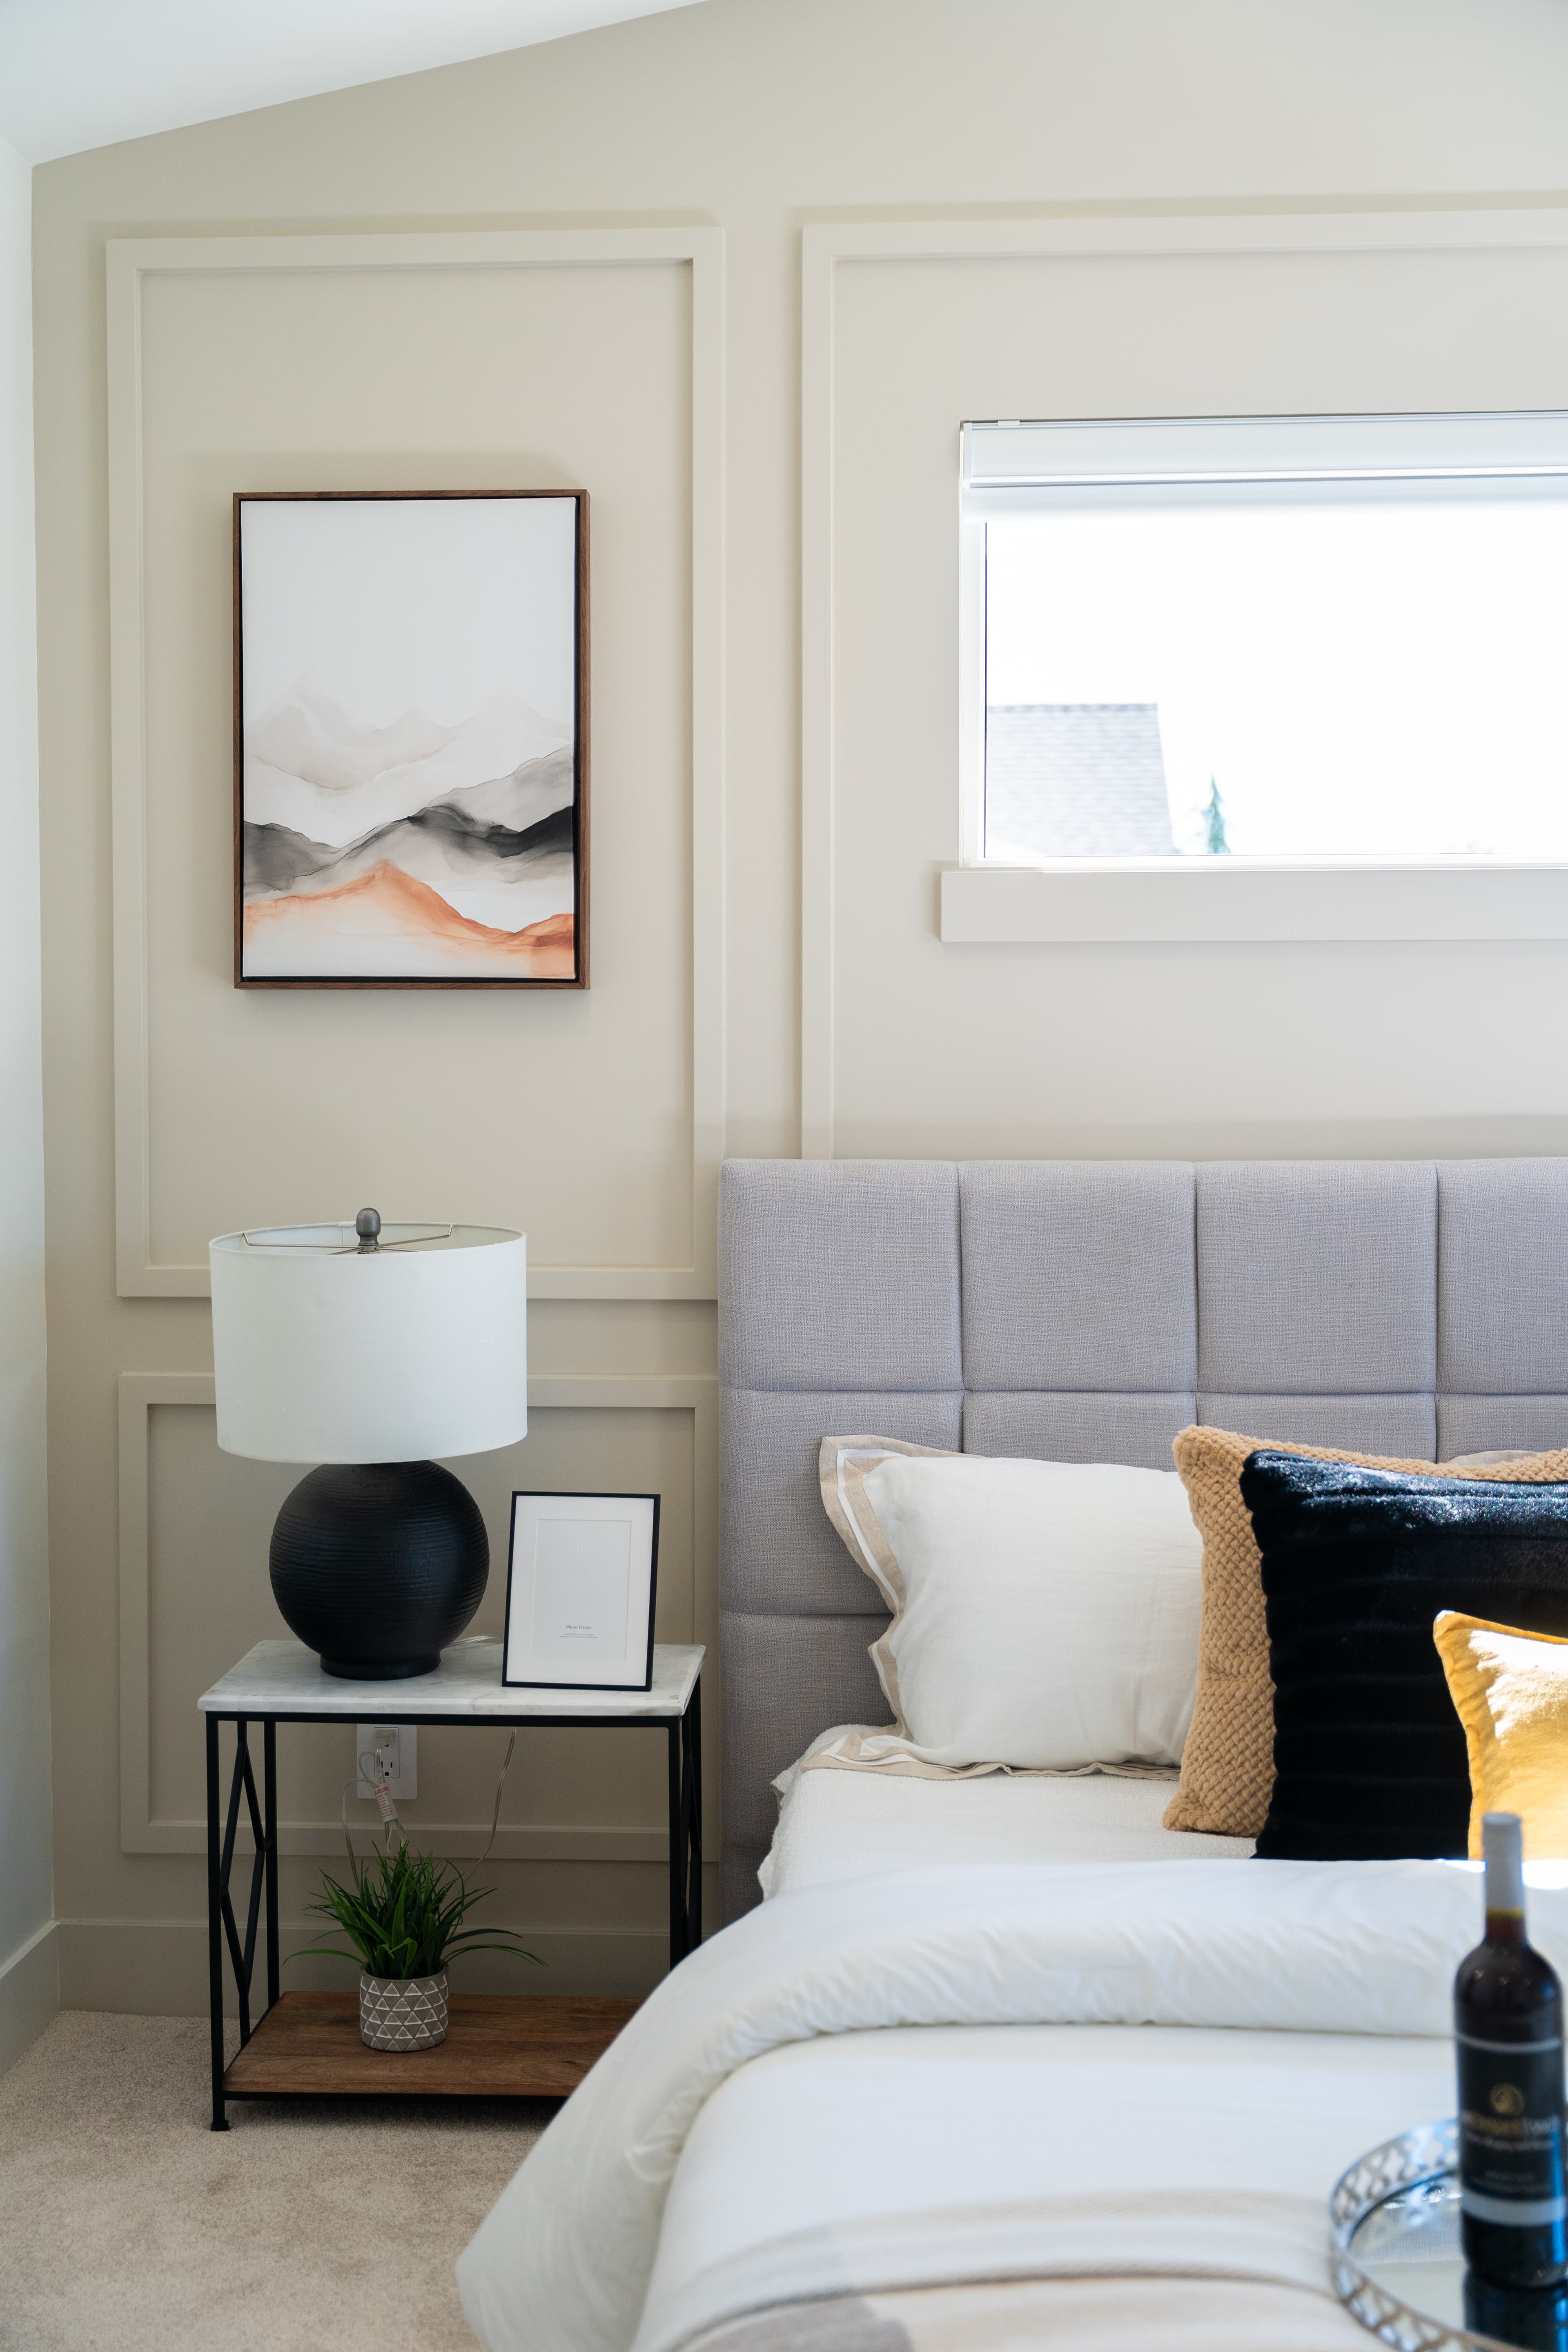
Nightstand and framed artwork detail in the primary bedroom at Willoughby Row
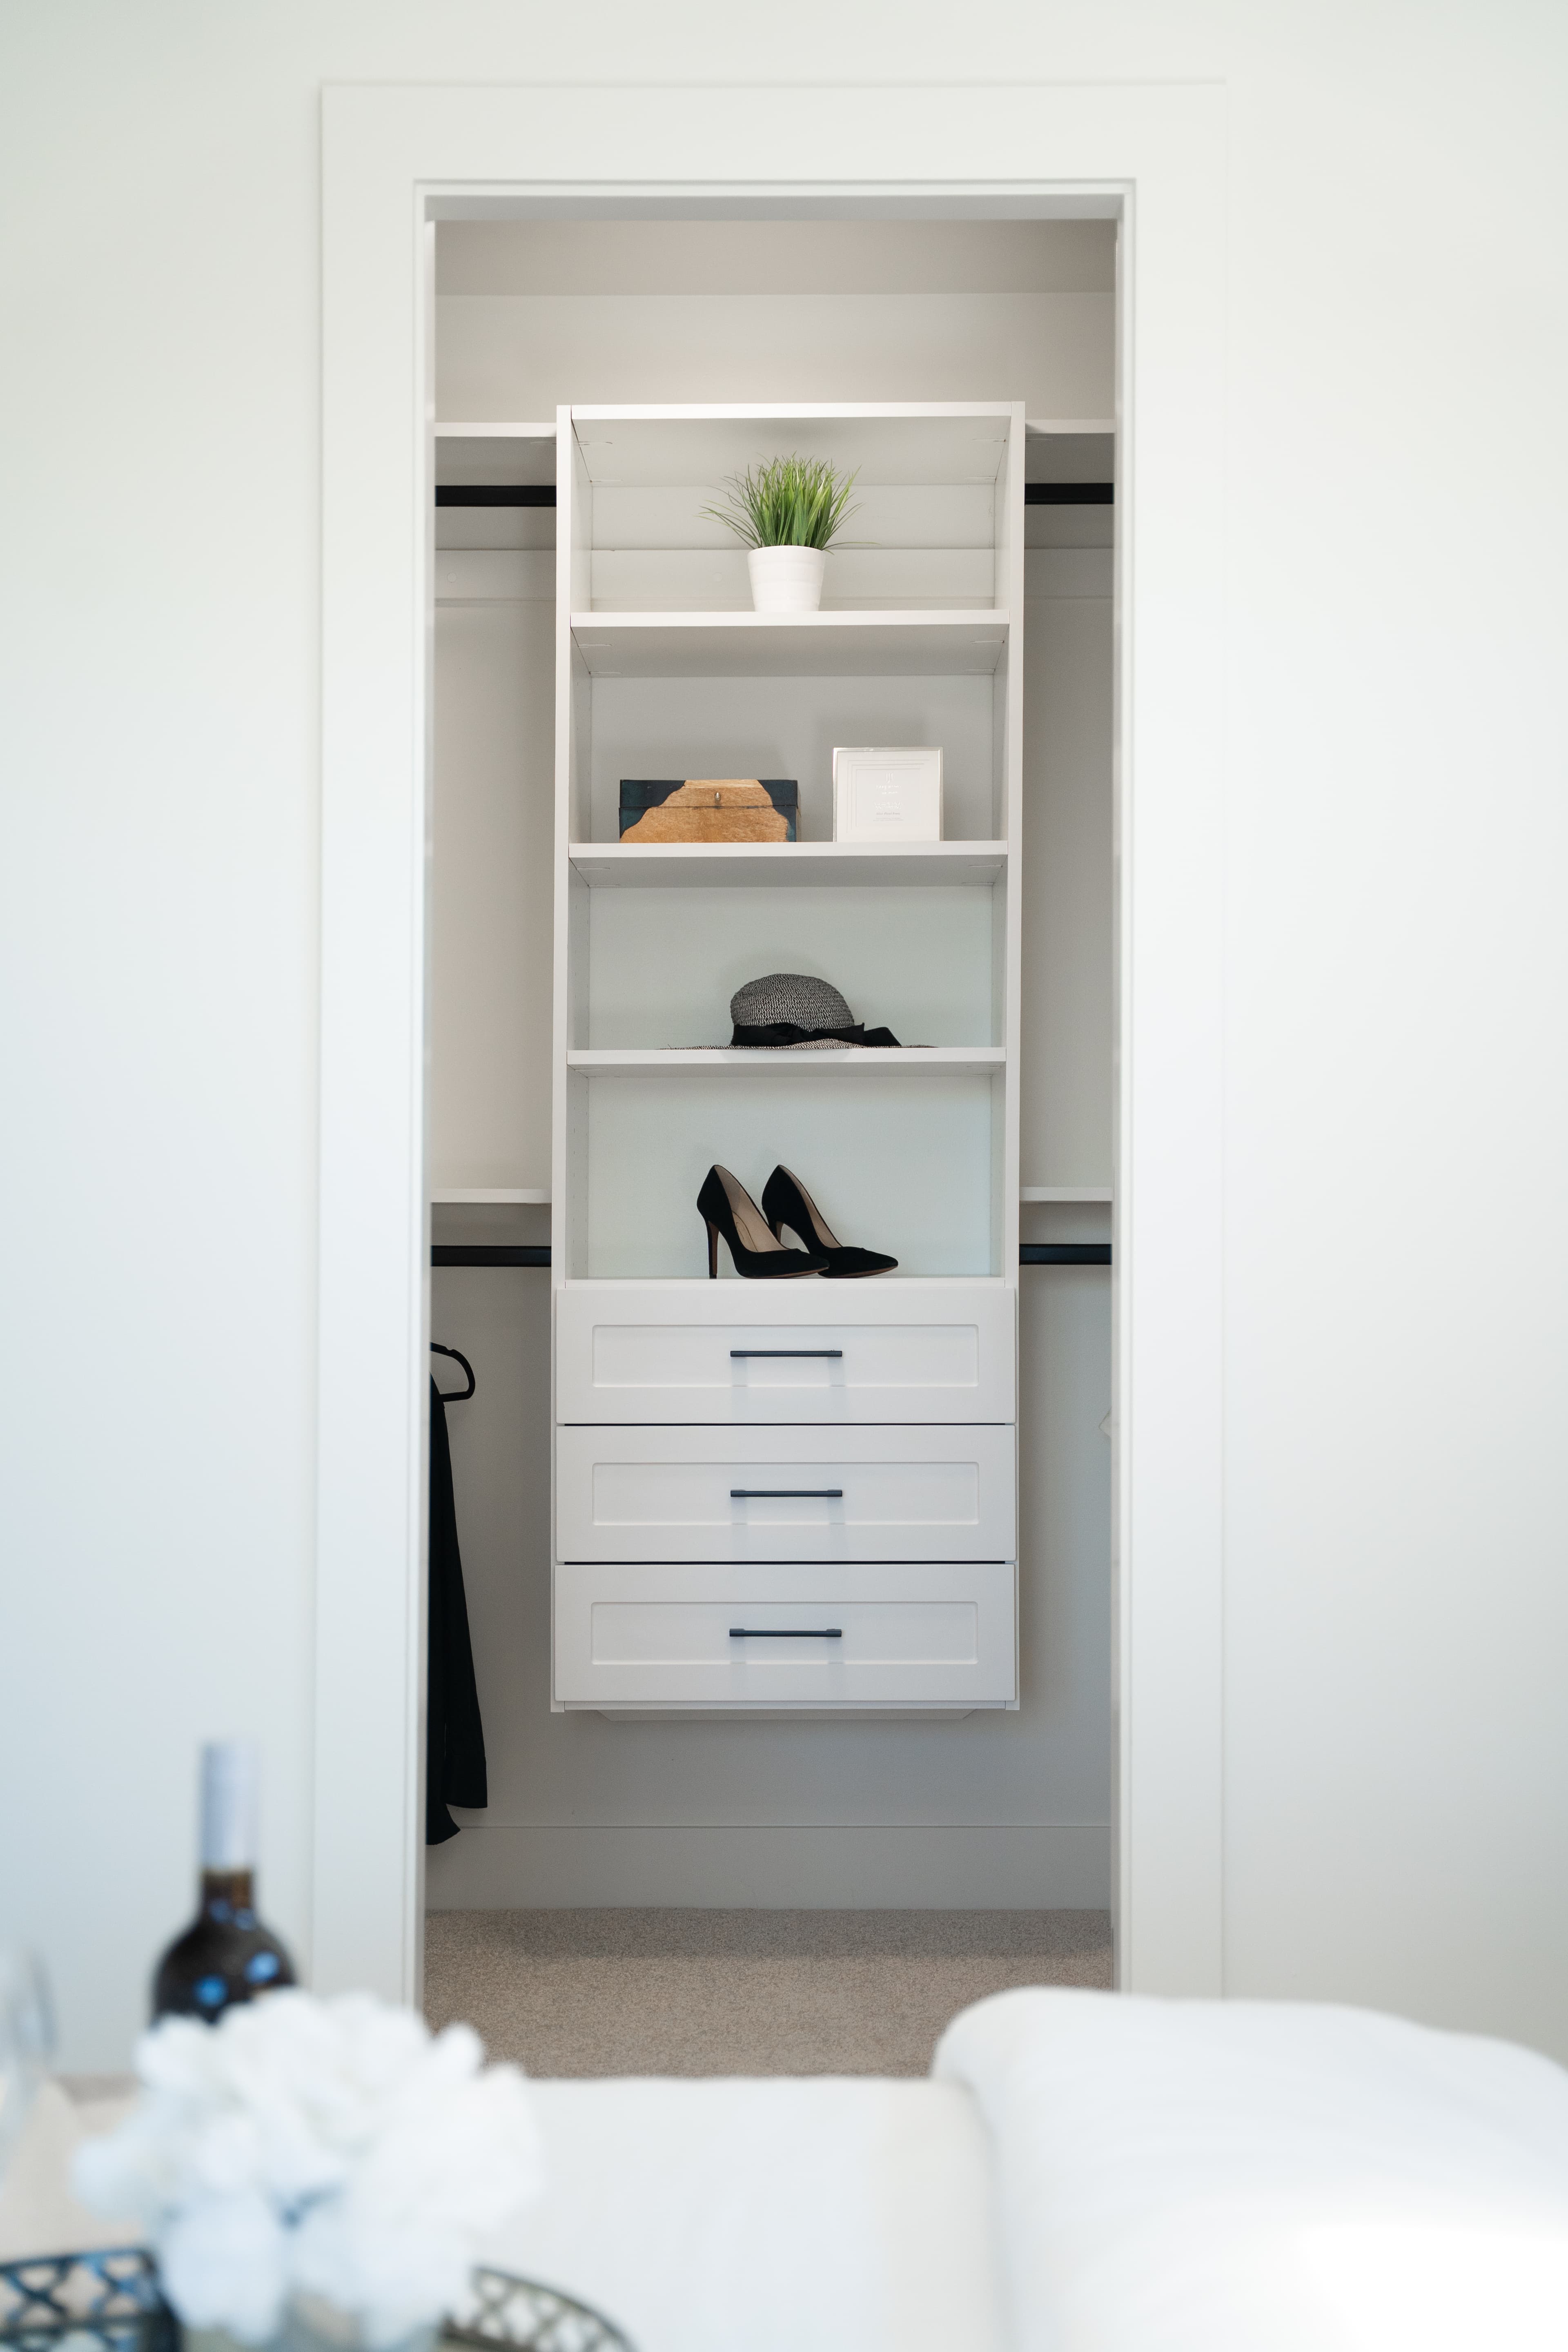
Built-in closet storage at Willoughby Row
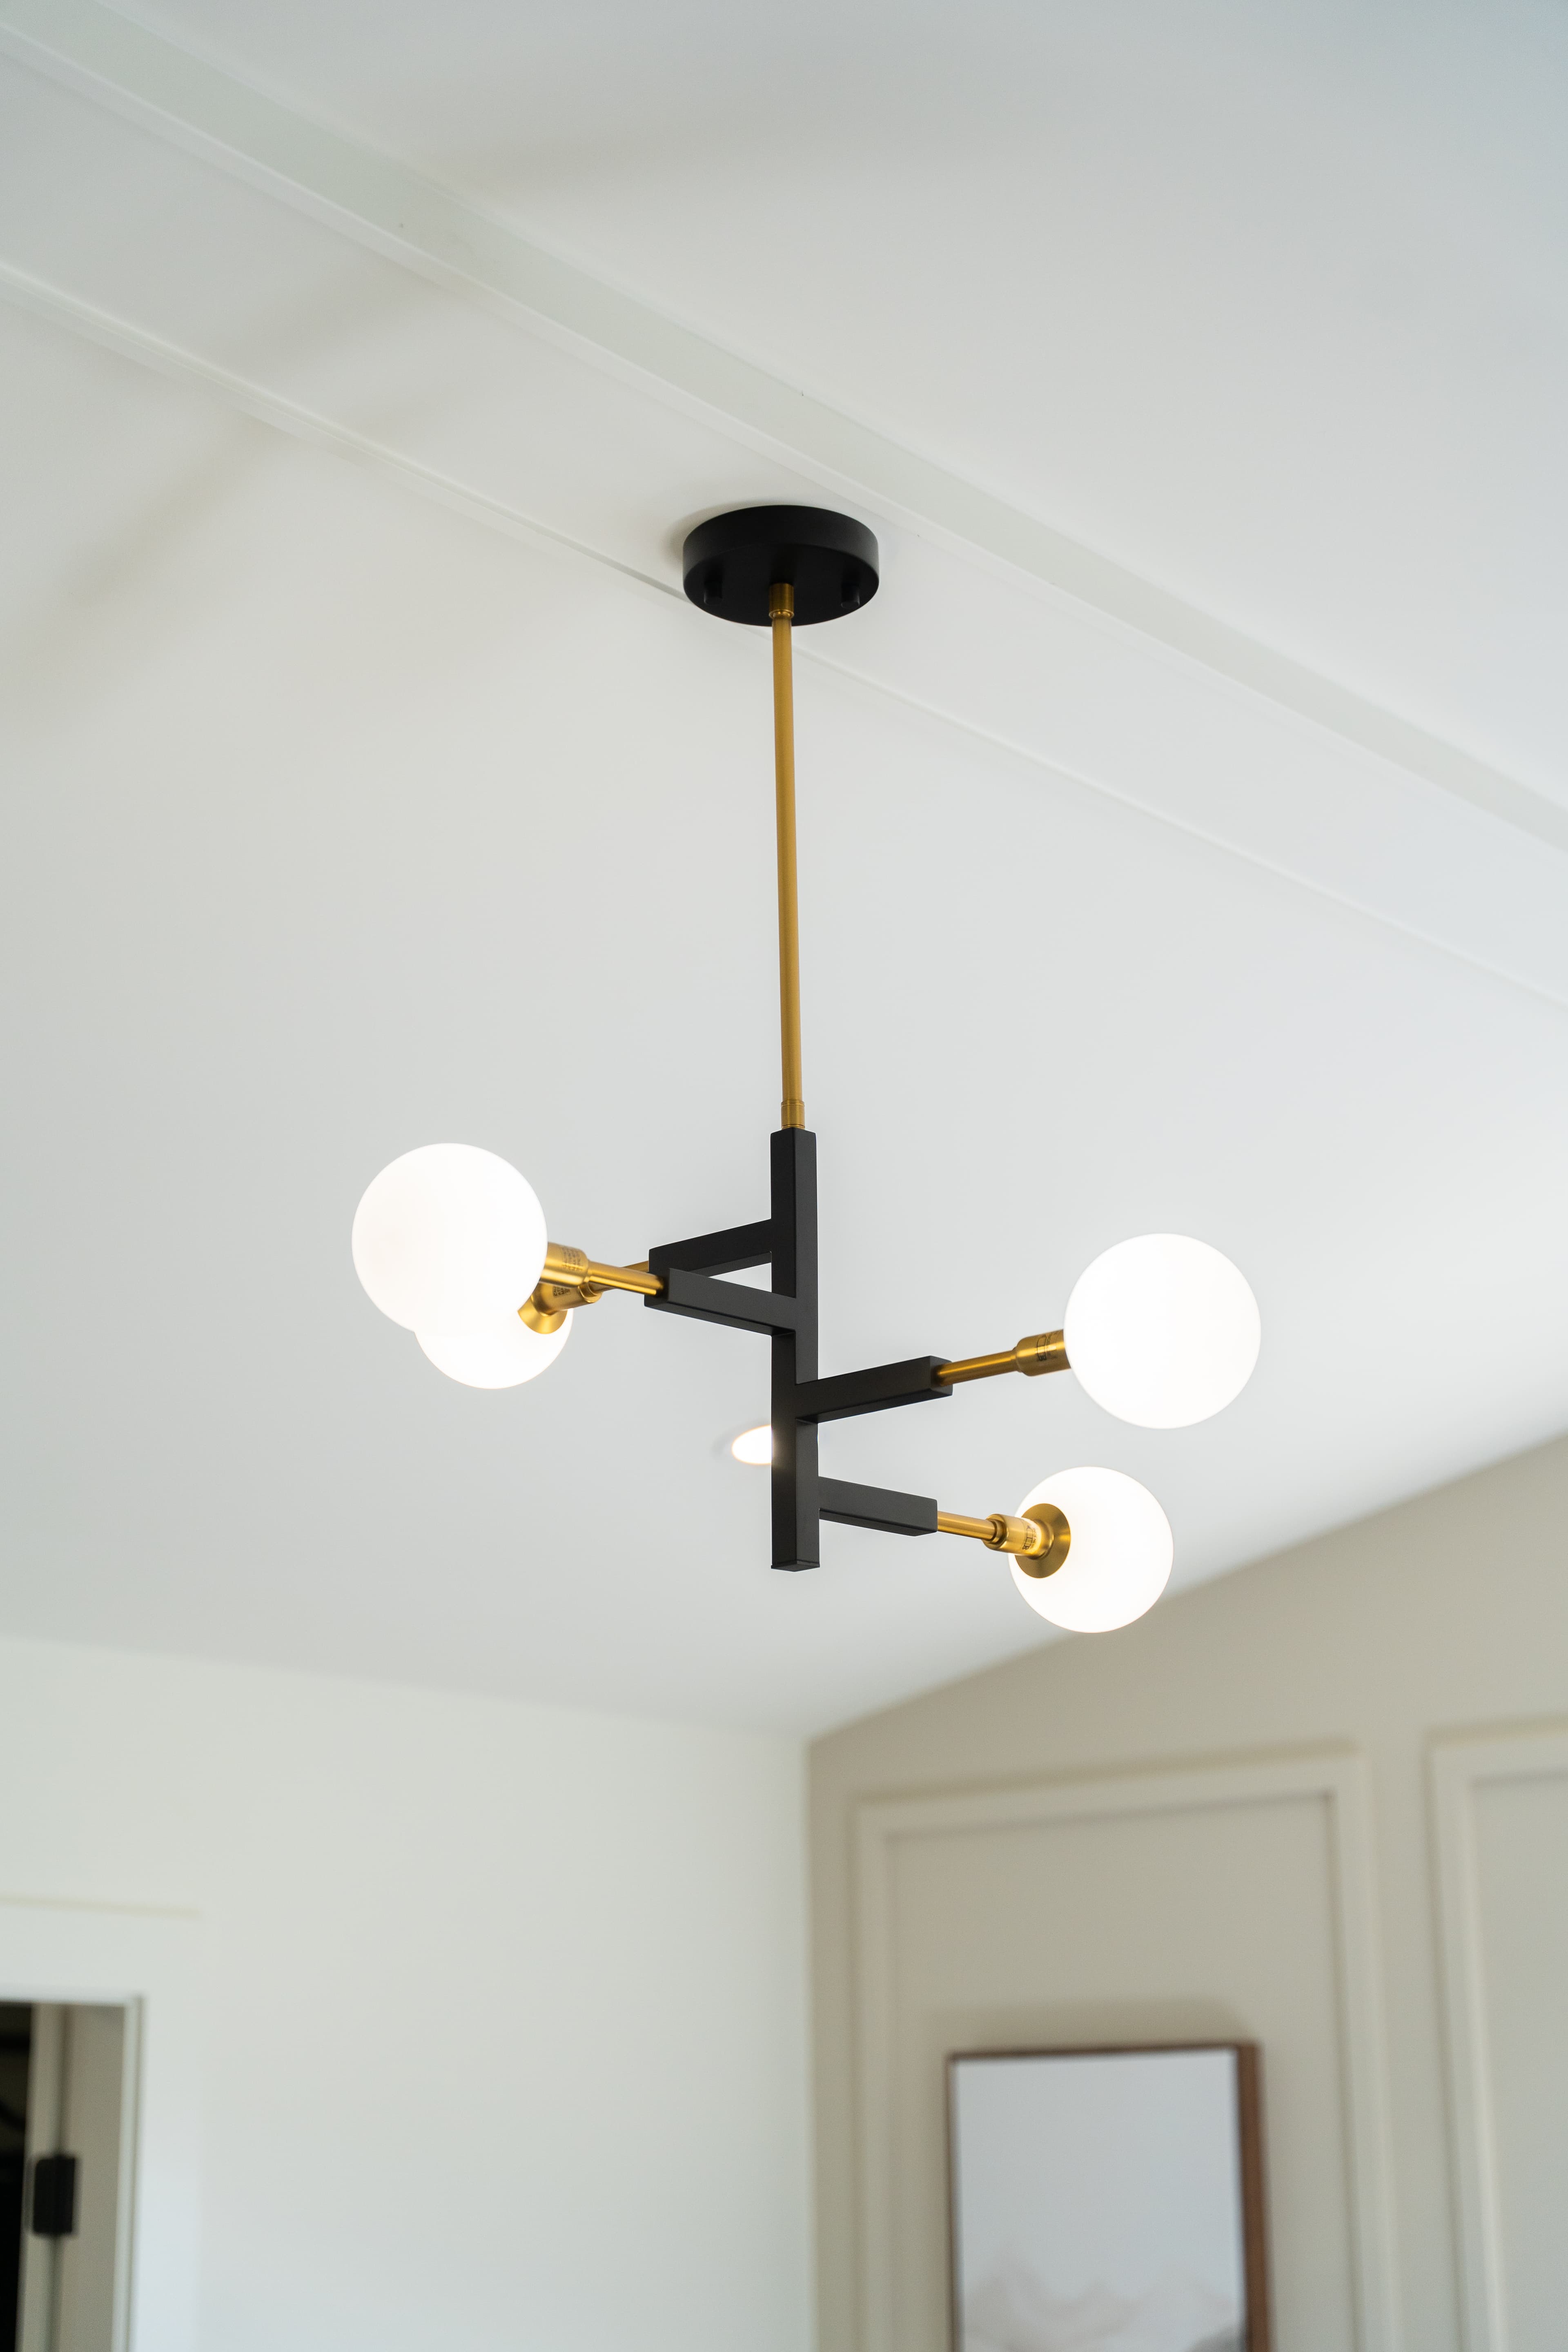
Lighting fixture detail at Willoughby Row
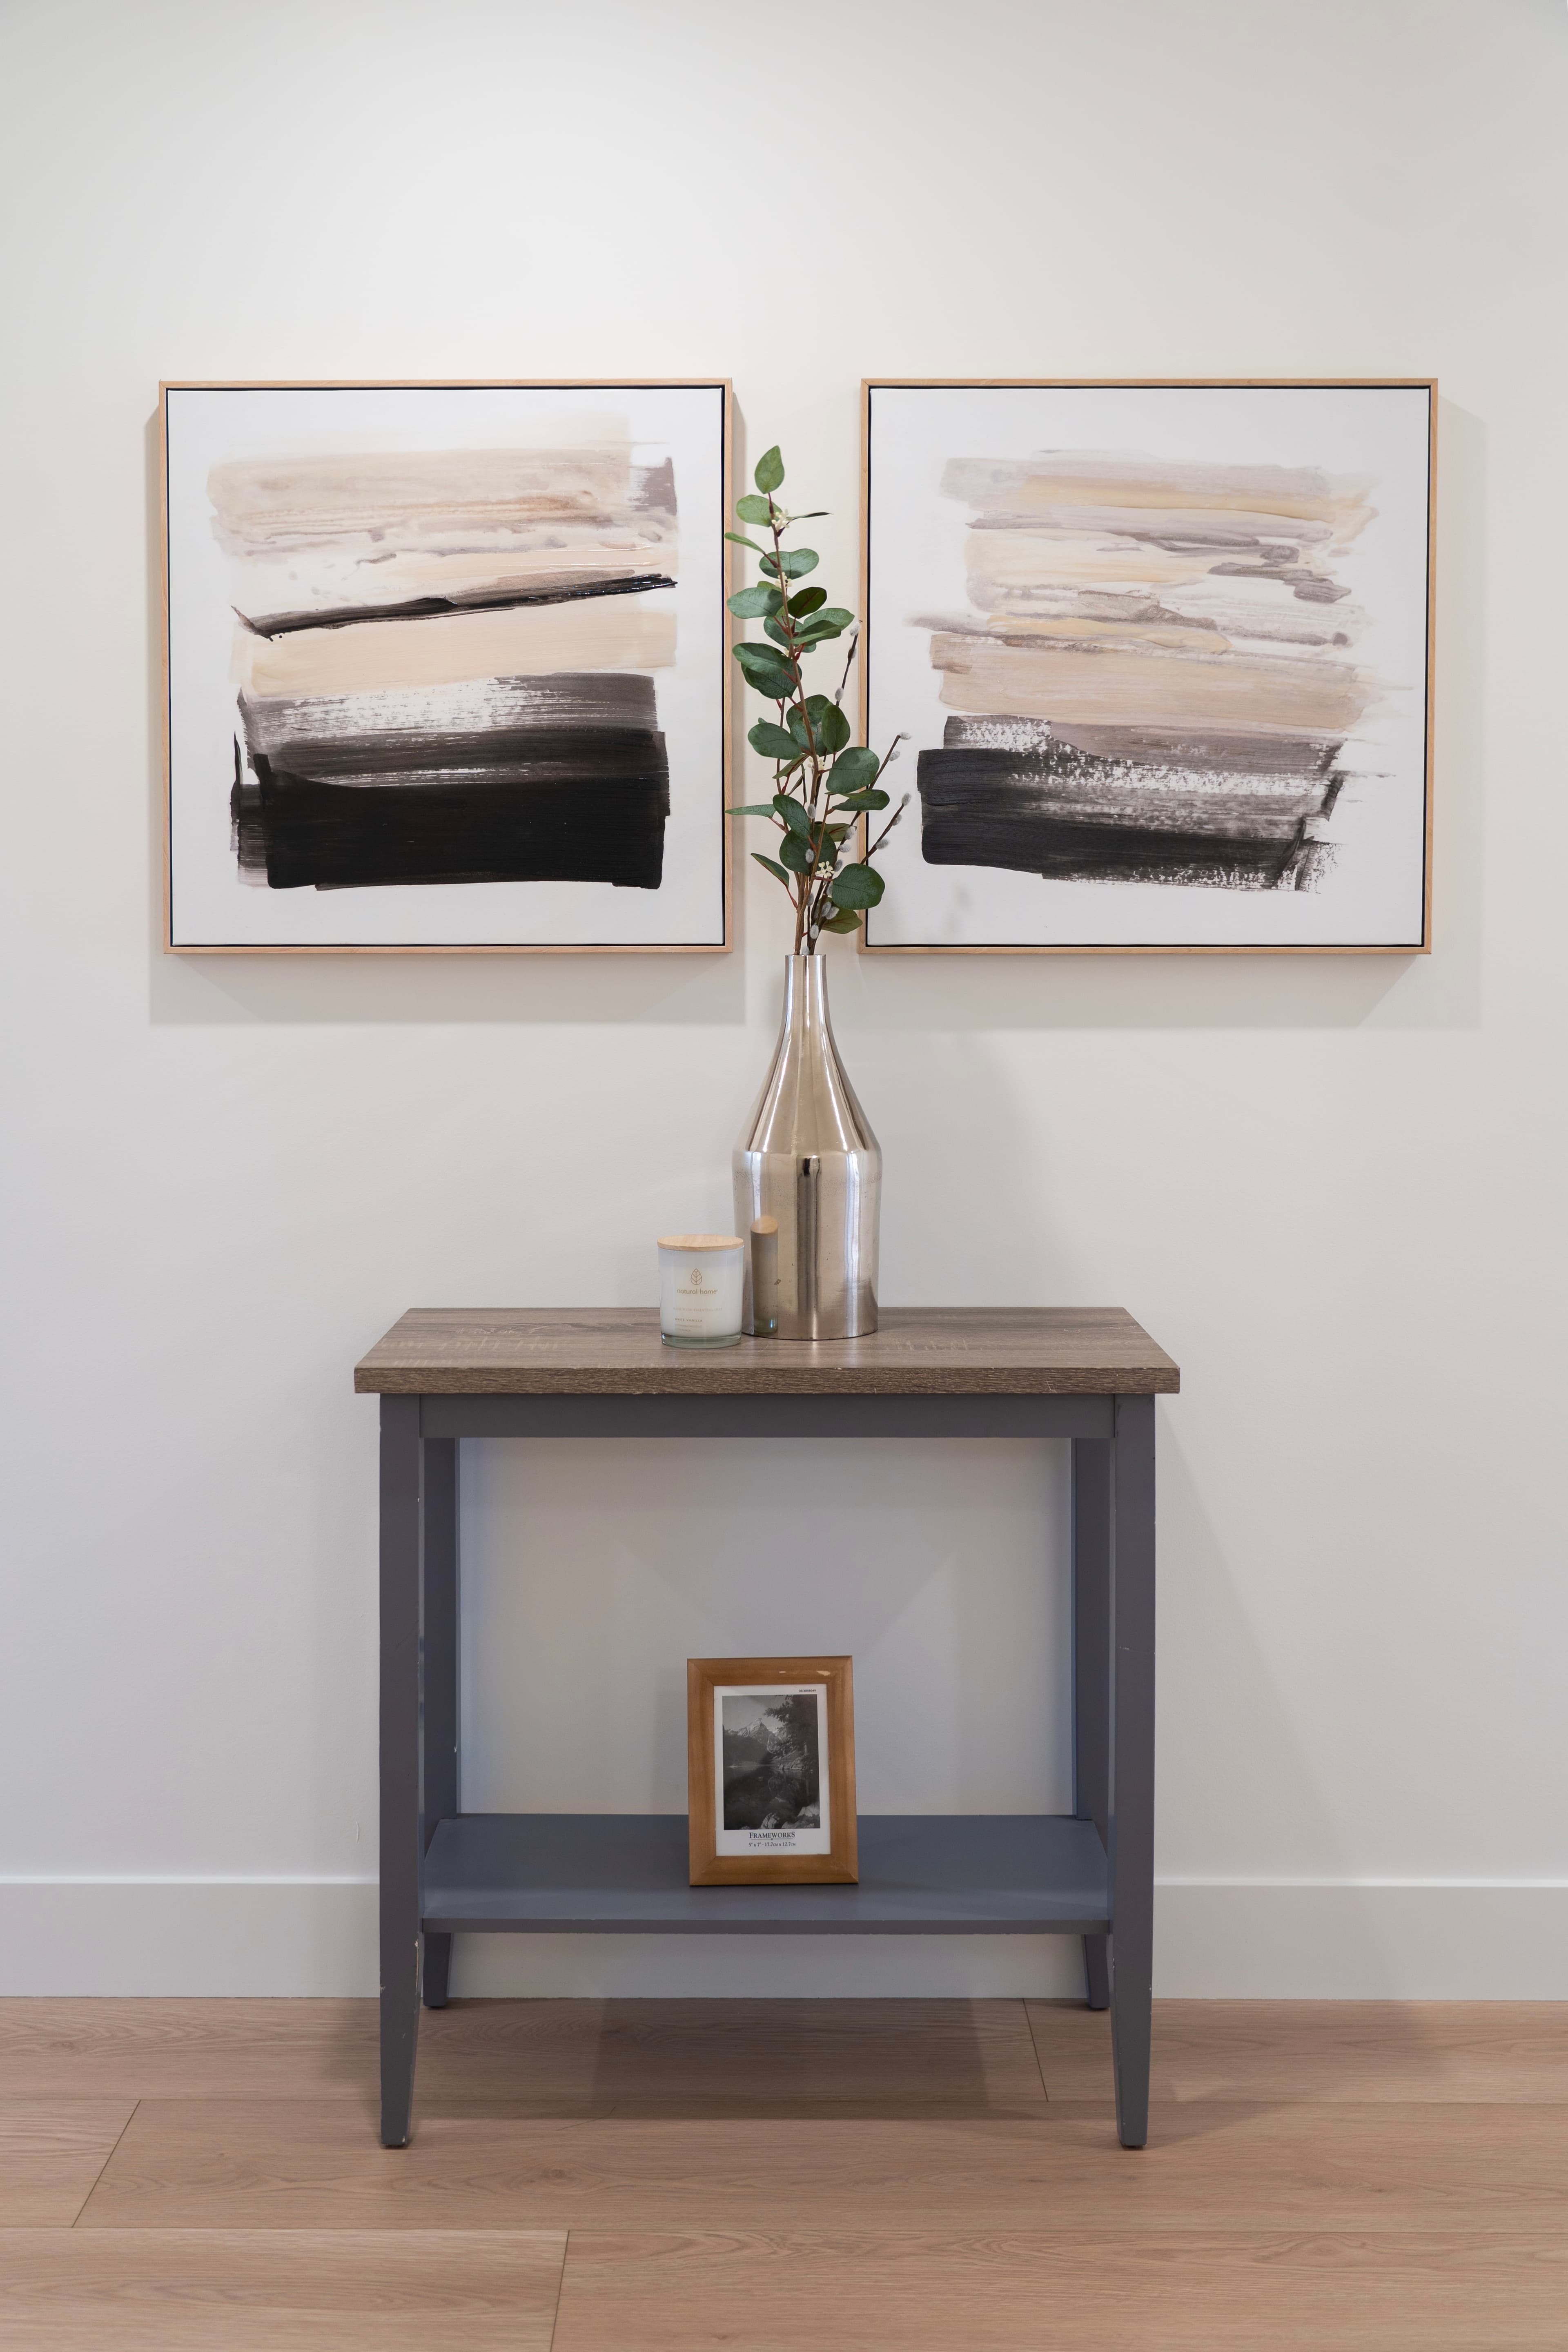
Entry console styling detail at Willoughby Row
Looking Ahead

Discover what's next from CJI Group.